












12025 Montclair BND Austin, TX 78732 Open Sat 1:30PM-3:30PM
UPDATED: 09/09/2026 04:02 PM ON MARKET: 6 days on market
$825,000
4 Beds3.5 Baths2,934 SqFt
Key Details
Property Type Single Family Home
Sub Type Single Family Residence
Listing Status Active
Purchase Type For Sale
Square Footage 2,934 sqft
Price per Sqft $281
Subdivision Steiner Ranch Ph 6A
MLS Listing ID 1554991
Style 1st Floor Entry
Bedrooms 4
Full Baths 3
Half Baths 1
HOA Fees $550/Semi-Annually
HOA Y/N Yes
Year Built 2009
Annual Tax Amount $11,800
Tax Year 2026
Lot Size 10,018 Sqft
Acres 0.23
Property Sub-Type Single Family Residence
Source actris
Property Description
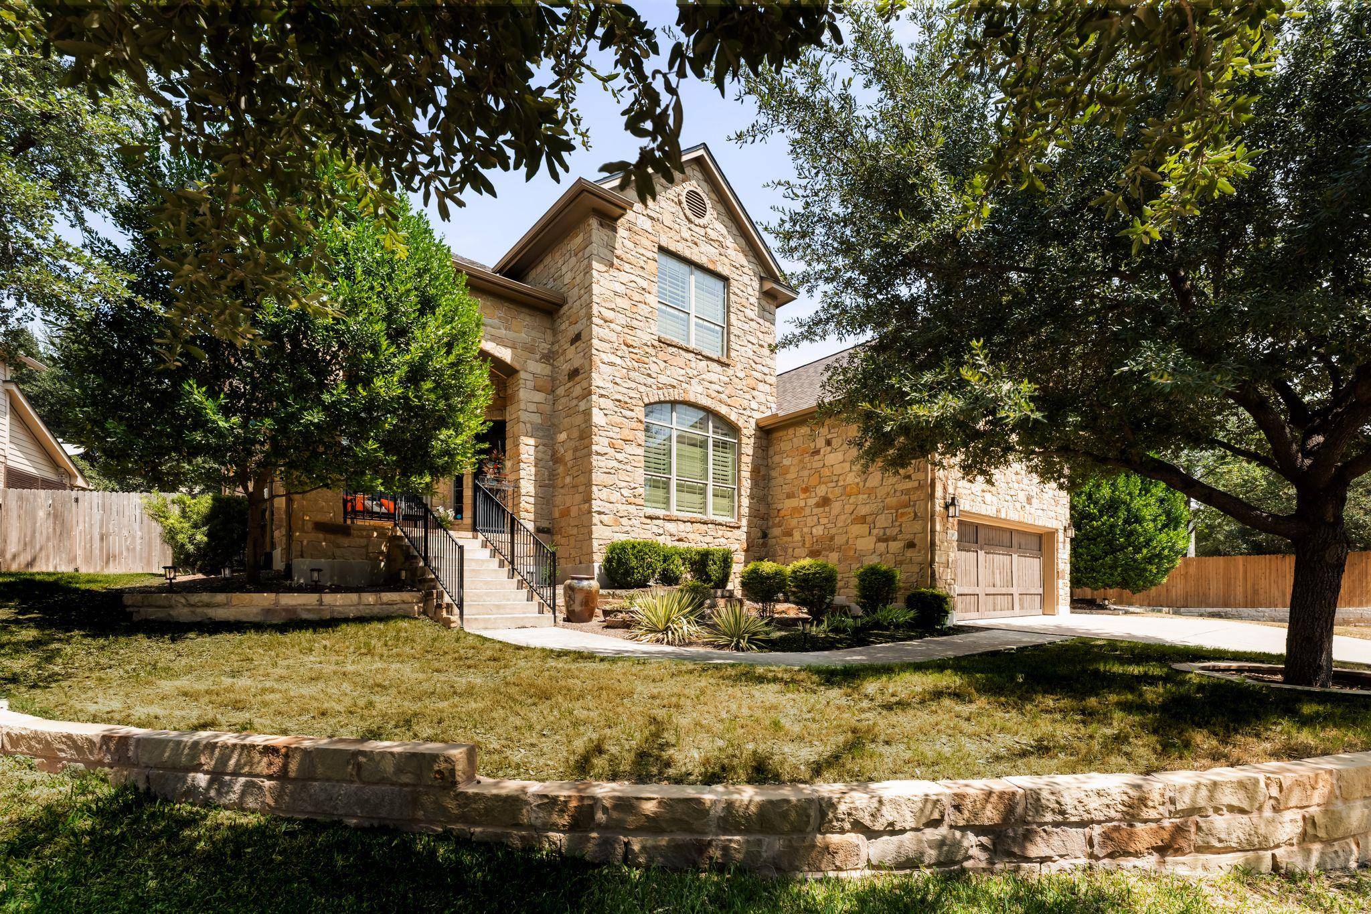
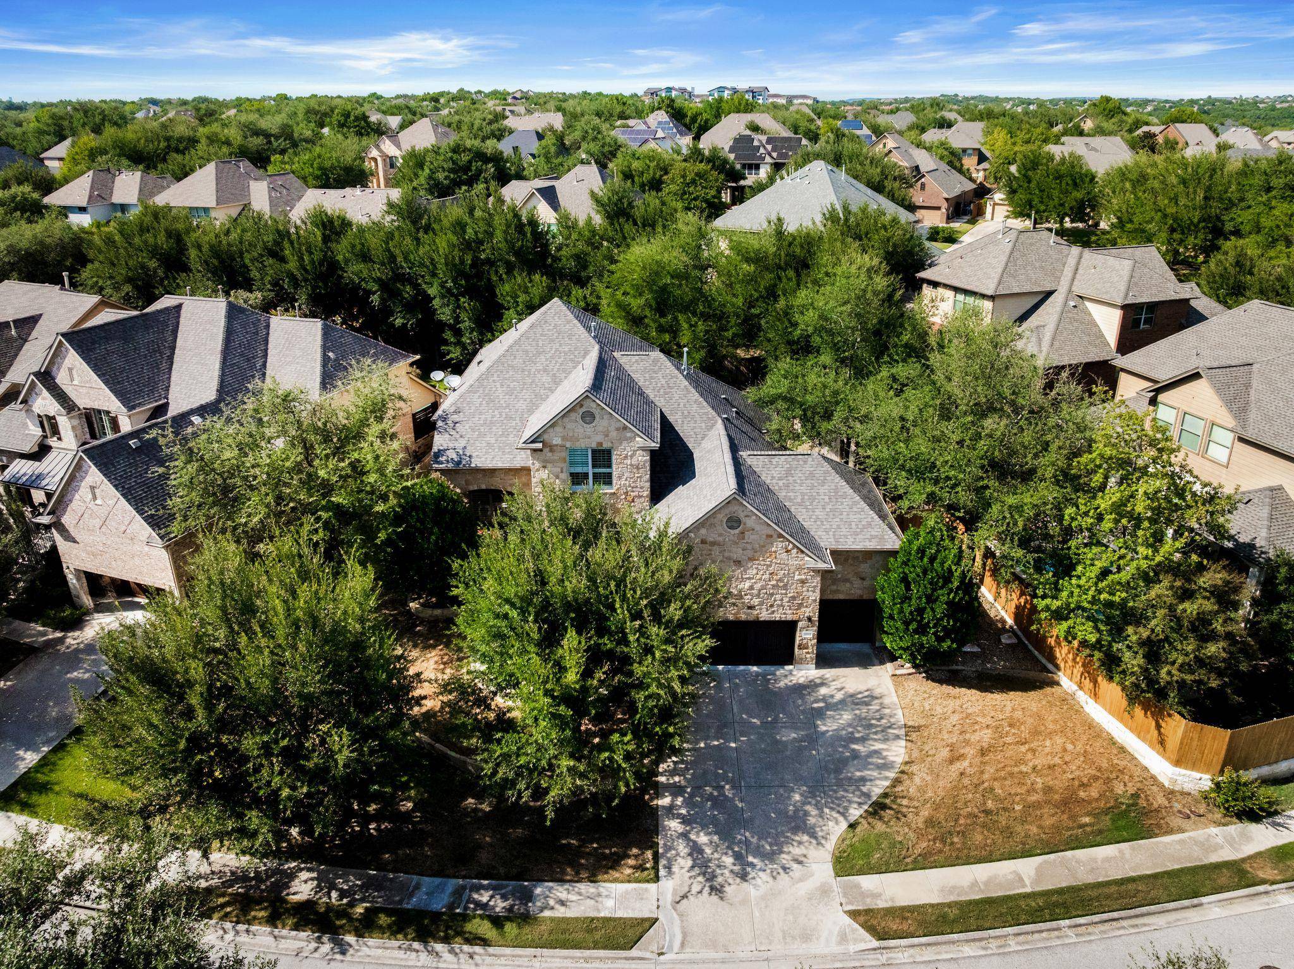
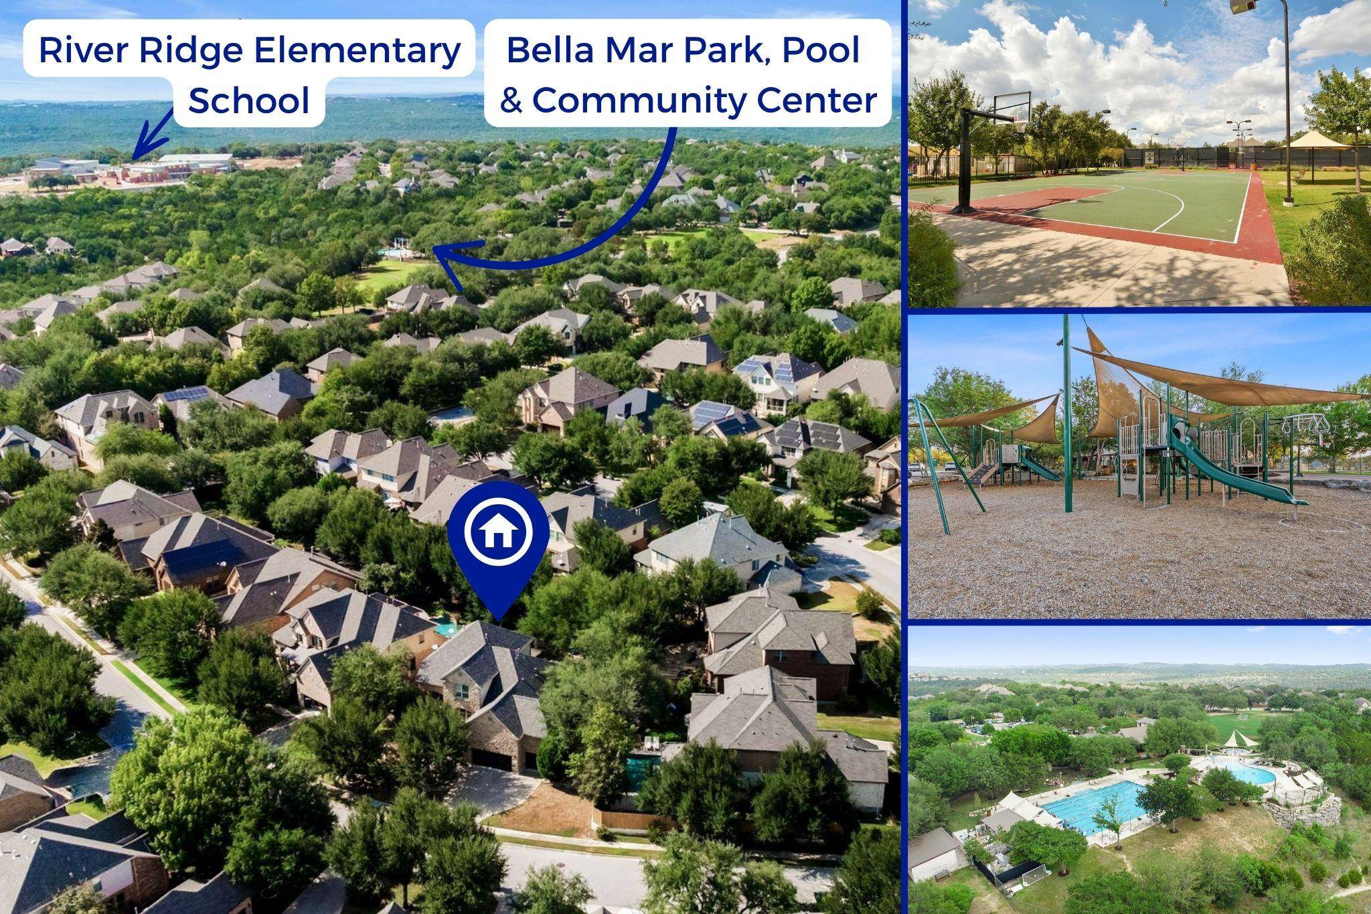
Bella Mar is one of the more desirable pockets of Steiner Ranch, and this home sits on a quiet street within it — a stretch that ends in a handful of houses, so the only cars on it belong to neighbors. The lot is elevated above the street with mature trees and a covered front porch. River Ridge Elementary, the community pool, playground, and basketball courts are all a short walk away.
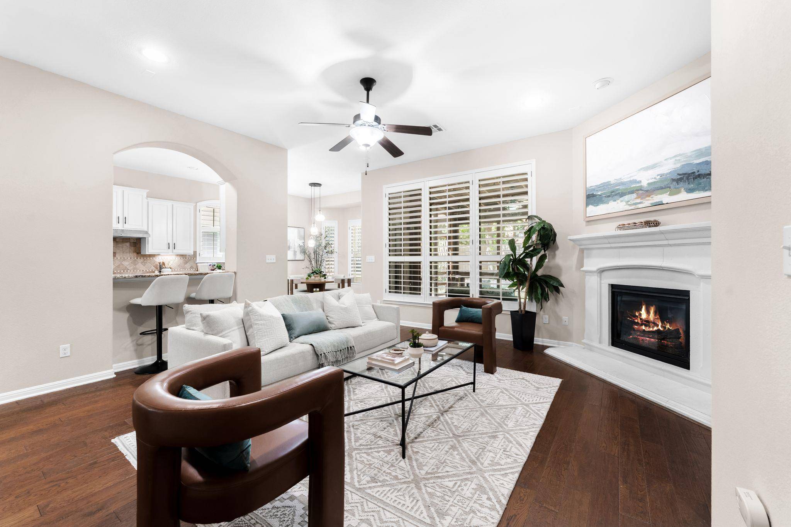
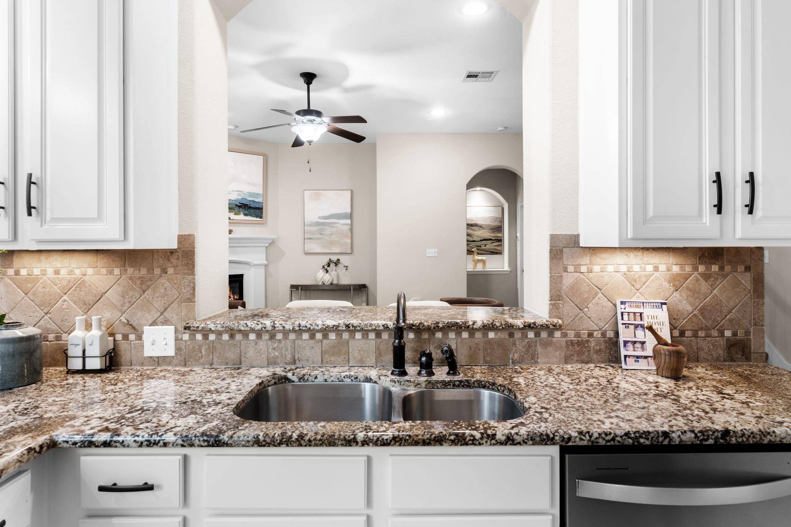
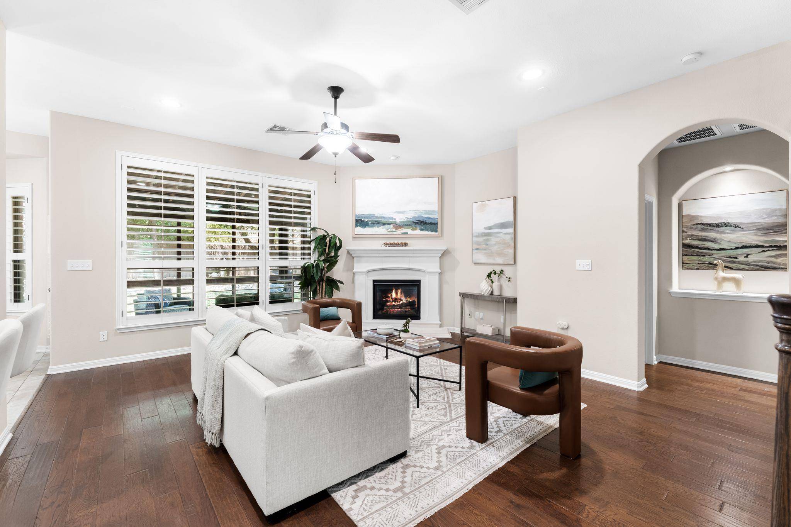
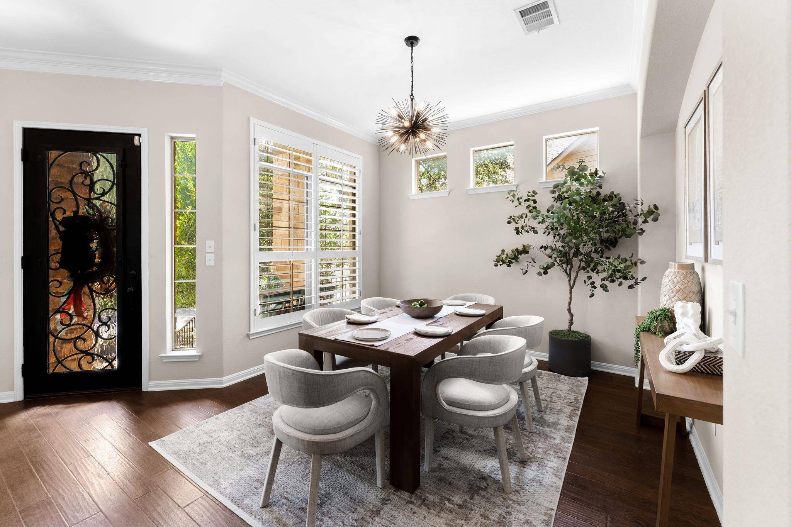
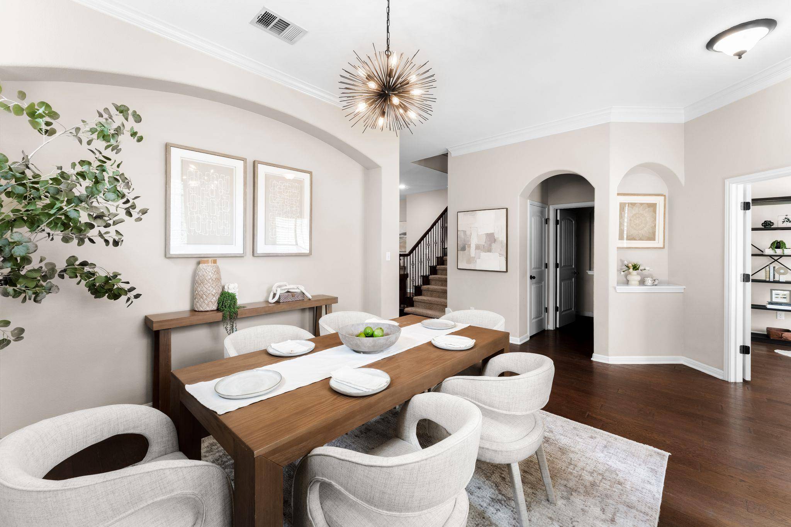
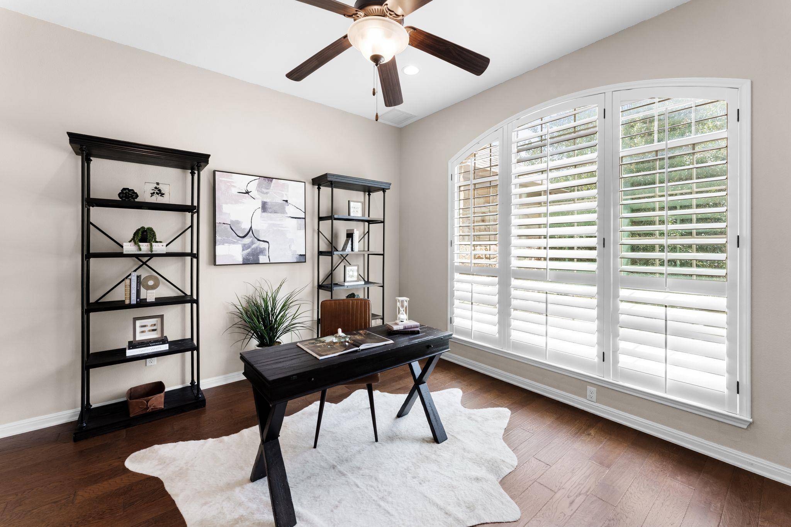
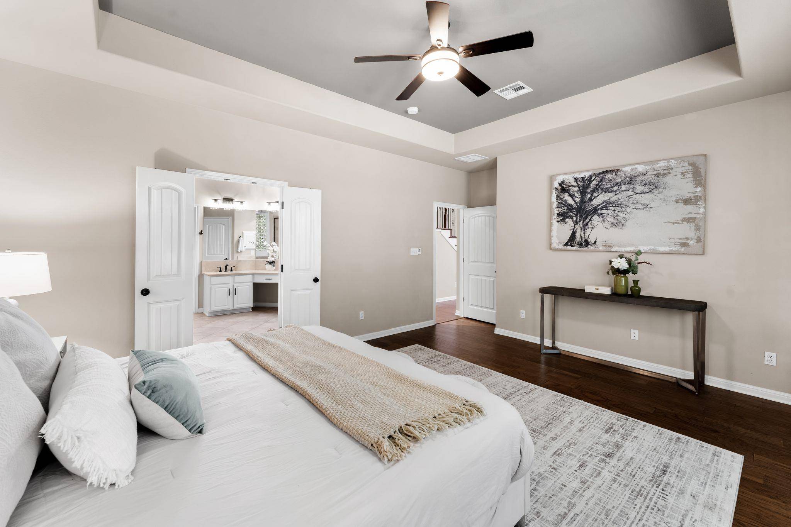
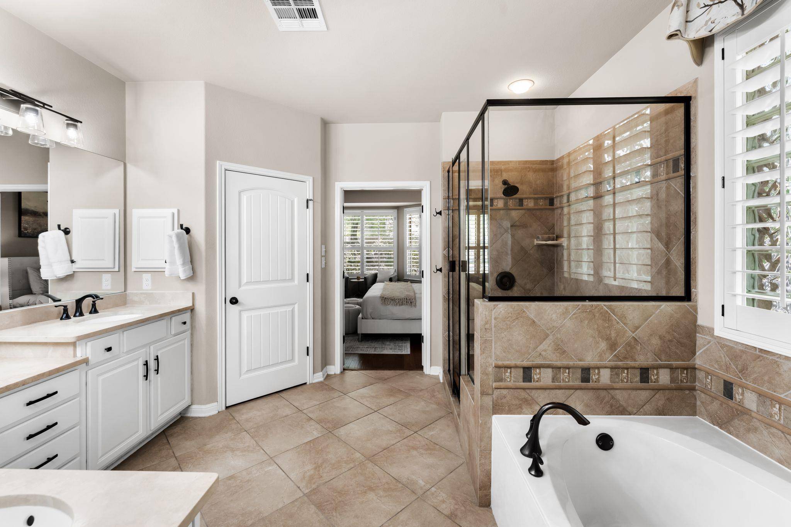
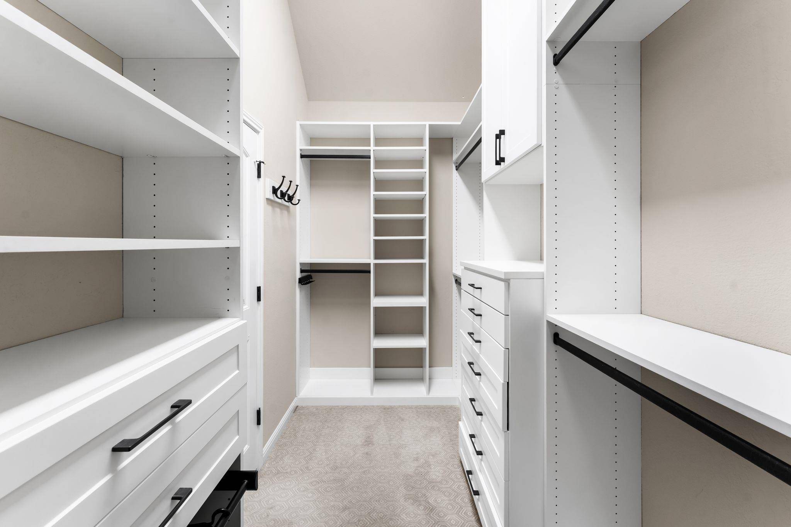
Inside is one of the neighborhood's most requested floor plans: four bedrooms, three-and-a-half baths, with the primary suite on the main floor. The living room opens to the kitchen and is anchored by a fireplace. The kitchen has been steadily updated by the current owners — new cooktop and hood vent, GE oven, dishwasher, wine refrigerator, and new light fixtures over the kitchen and dining areas. A dedicated study sits off the main living space. The primary bedroom has hardwood floors and a closet custom-built by Inspired Closets to use every inch of the space, including a built-in jewelry safe.
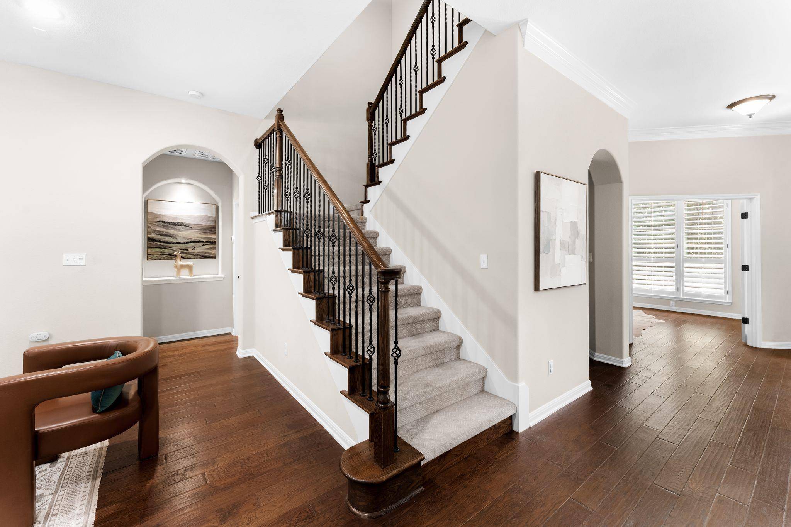
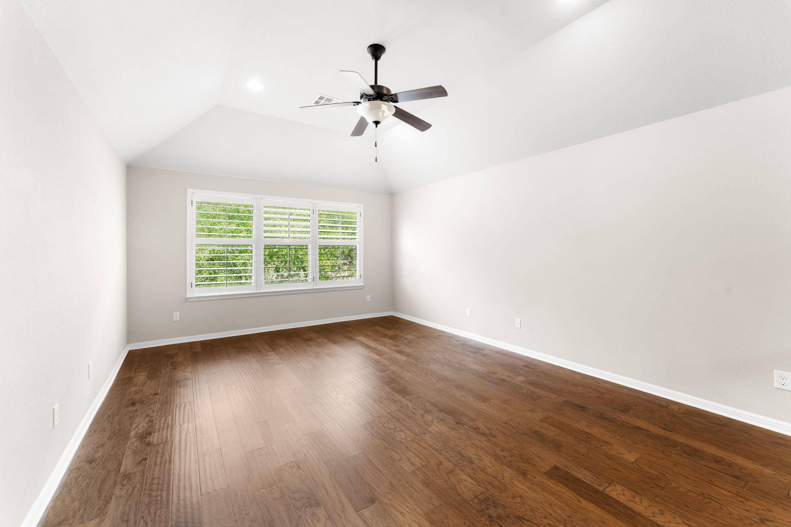
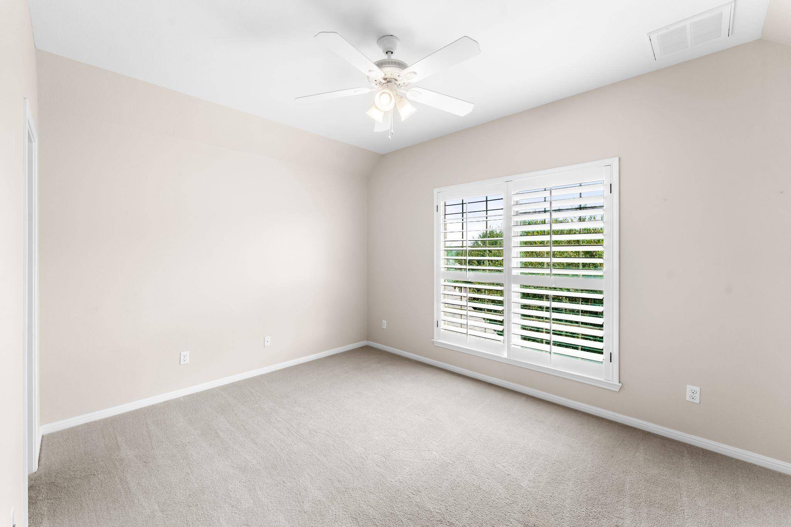
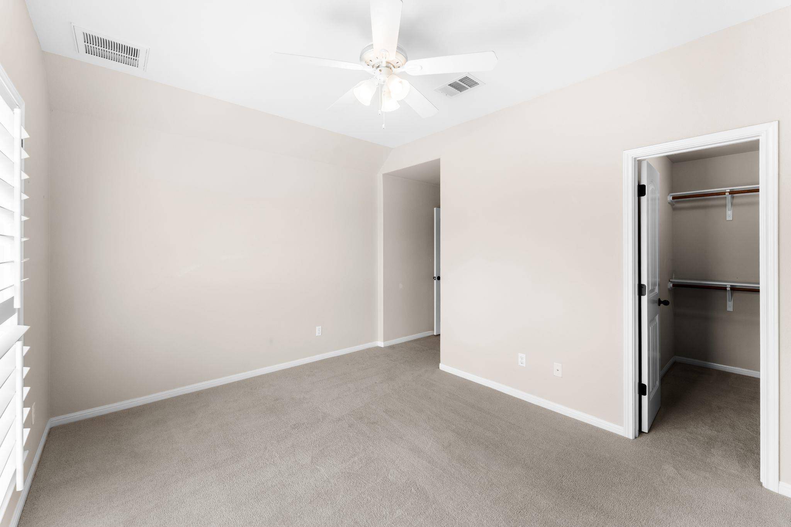
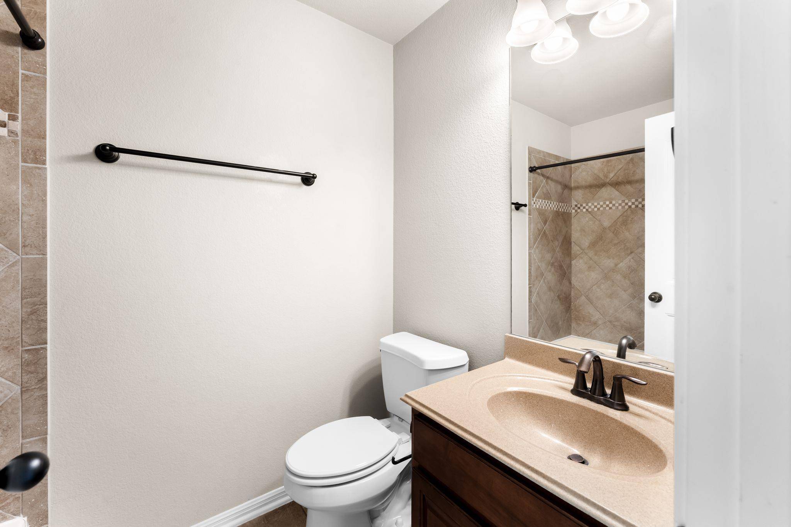
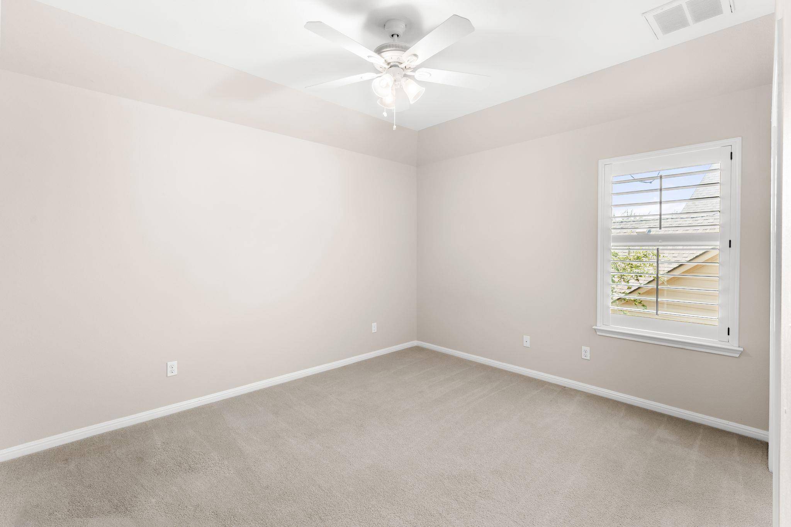
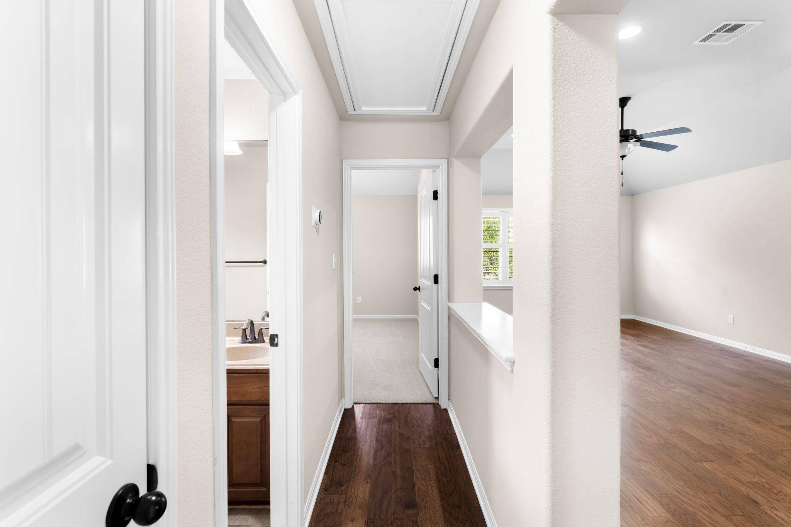
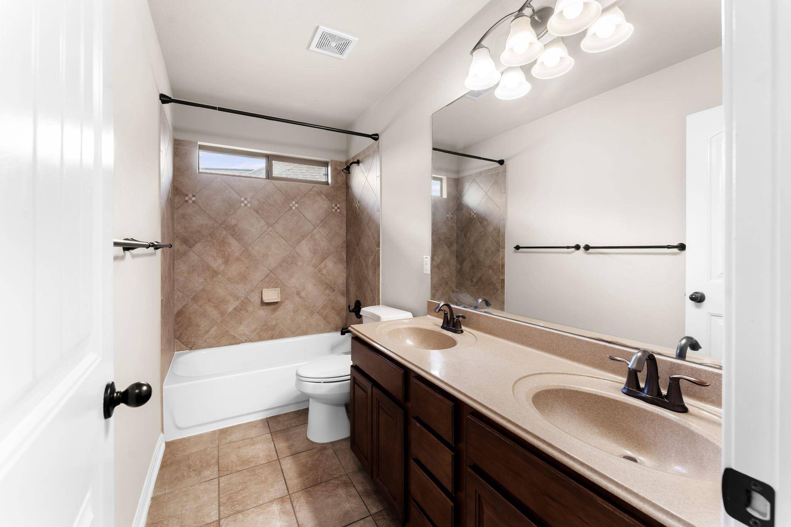
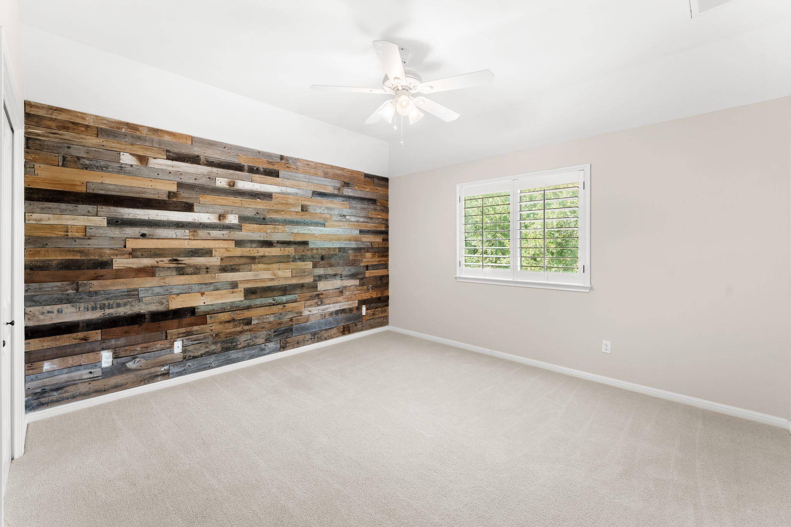
Upstairs are three bedrooms, two full baths, and a game room. One bedroom has its own private bath, a comfortable spot for guests. Hardwood flooring and carpet were replaced up here in 2021, with a designer runner on the stairs.
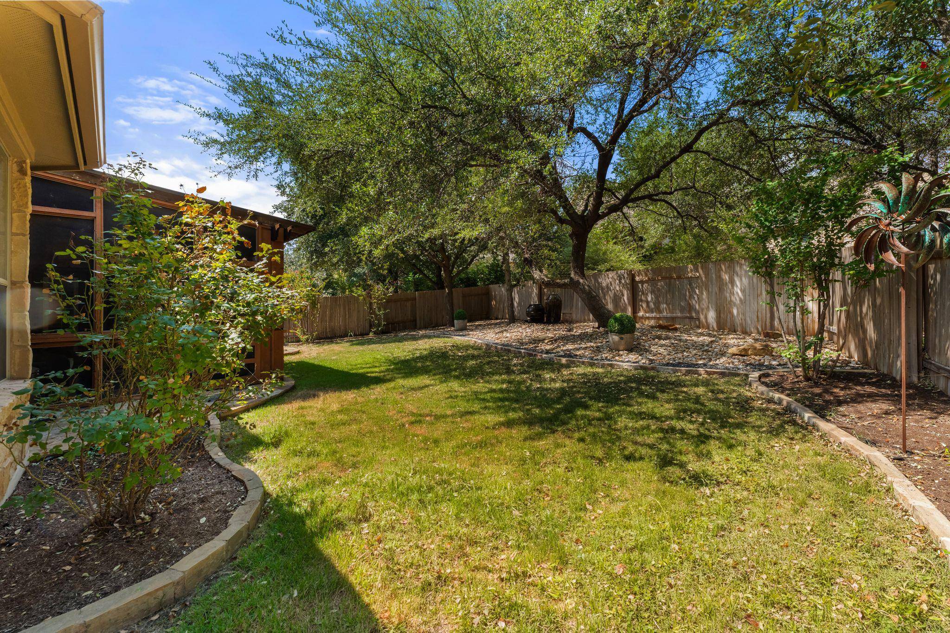
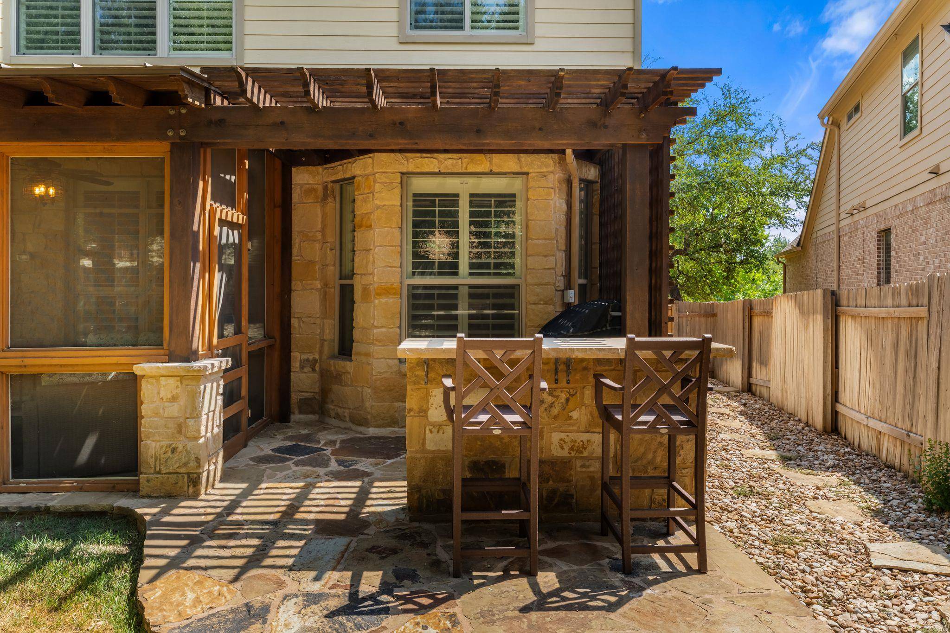
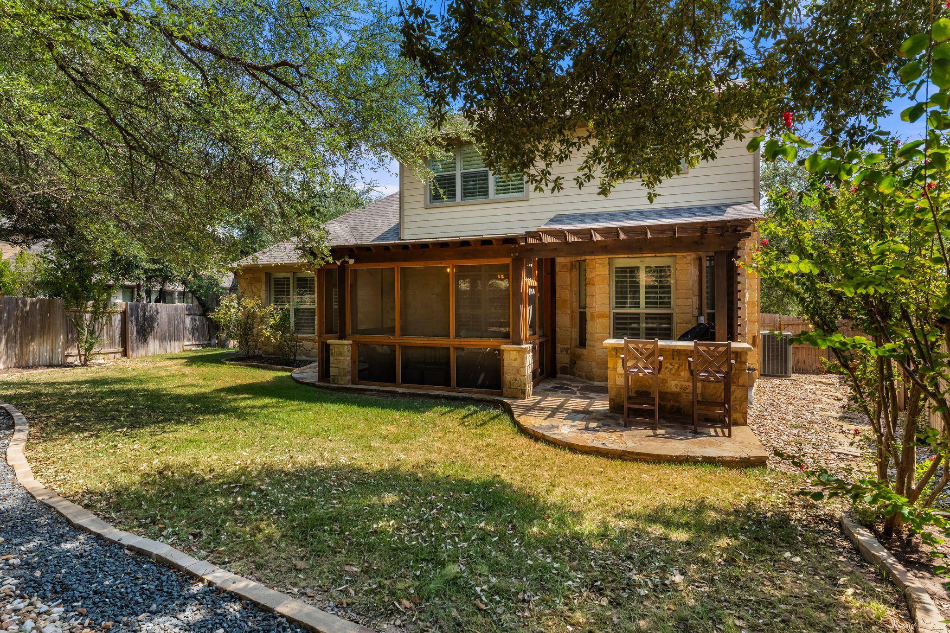
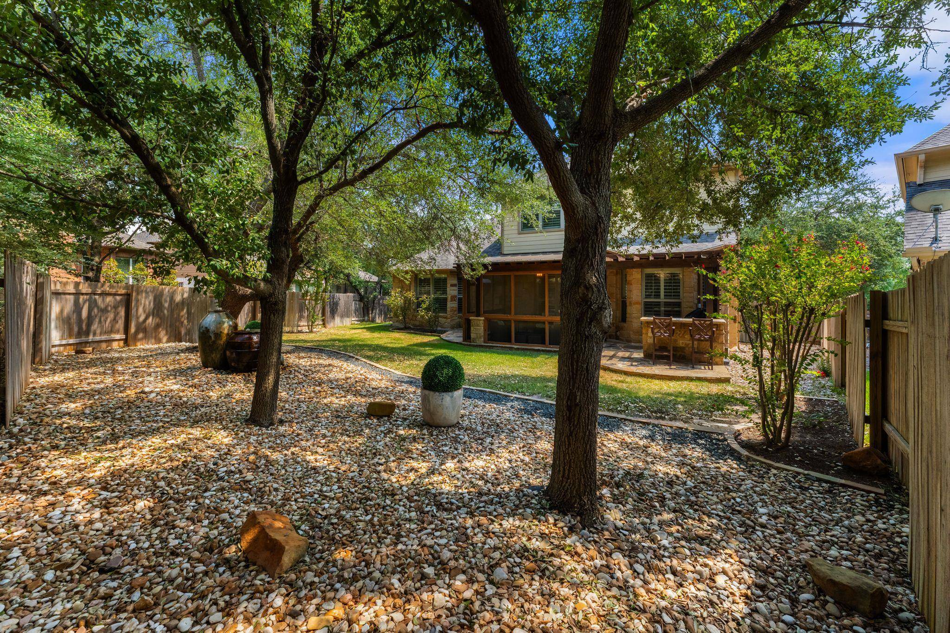
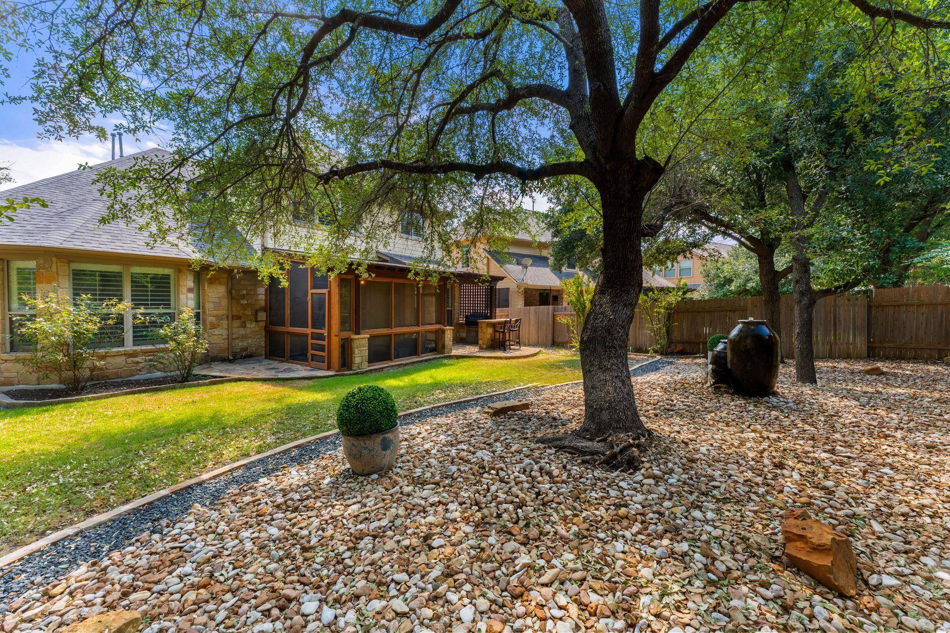
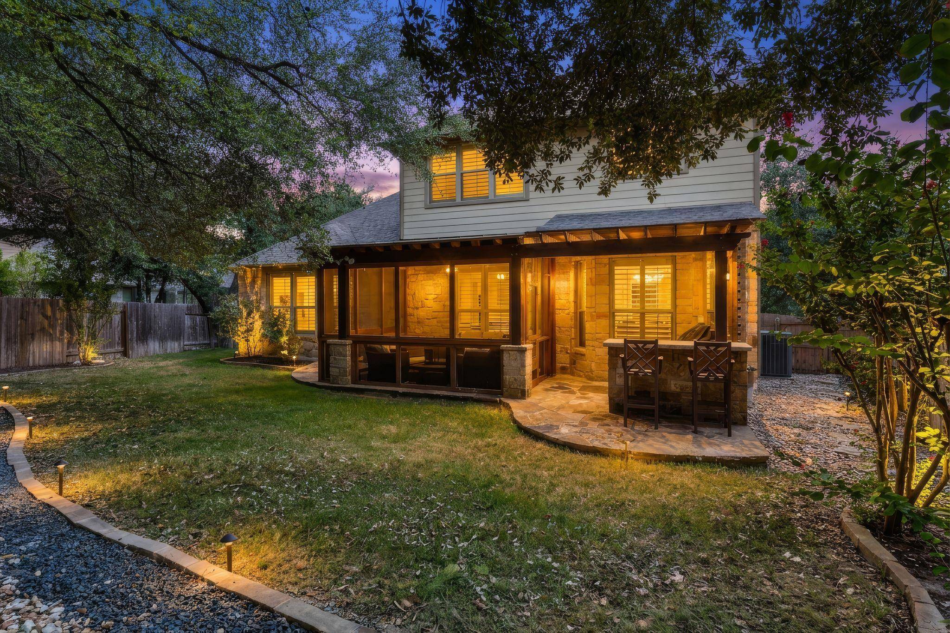
The back porch was screened in 2021 and set up to be used, with a TV outlet, ceiling fan, and party lights. The yard was redone the same year with new fencing and landscaping, plus water pots and a fountain.
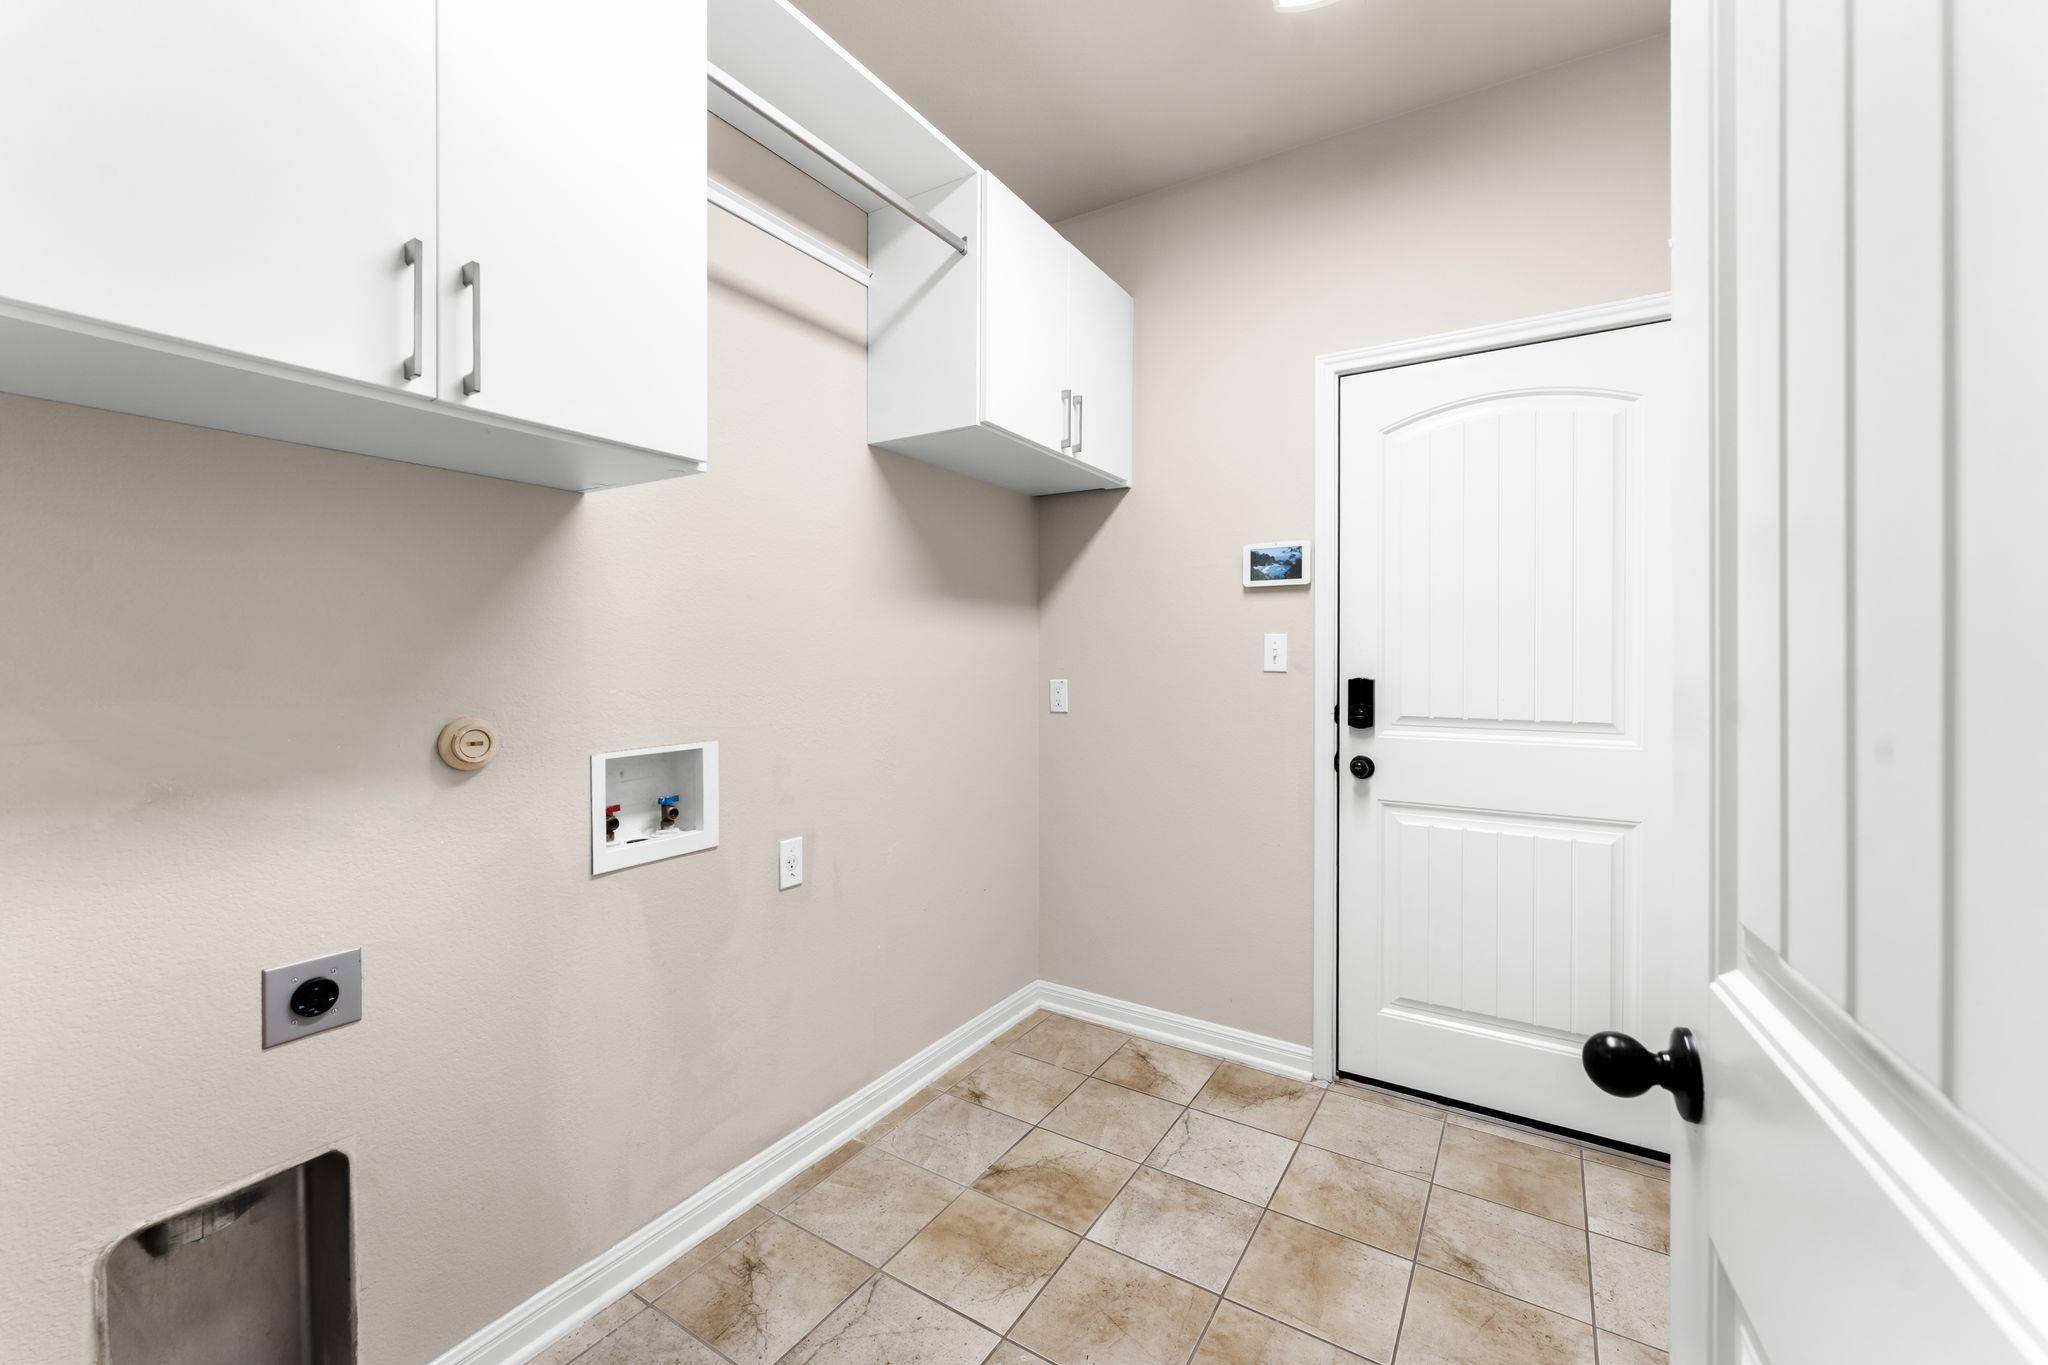
The three-car garage is oversized with tall ceilings, epoxy floors, and custom built-in cabinetry that doubles as a mudroom off the entry. The laundry room was expanded with custom cabinetry as well, so storage here is genuinely solved rather than improvised.
Mechanically the house is current: roof and gutters in 2024, water heaters in 2023, two Trane HVAC systems in 2021 and 2022, and an ADT system. Very few homes in this location come with this much of the deferred maintenance already handled.
Based on information from Unlock MLS (alternatively, from ACTRIS) for the period through 09/09/2026. Neither the Board nor ACTRIS guarantees or is in any way responsible for its accuracy. All data is provided “AS IS” and with all faults. Data maintained by the Board or ACTRIS may not reflect all real estate activity in the market.
Information being provided is for consumers’ personal, non-commercial use and may not be used for any purpose other than to identify prospective properties consumers may be interested in purchasing. Some IDX listings have been excluded from this website.
Data last updated: 09/09/2026 17:15
Social Cookies
Social Cookies are used to enable you to share pages and content you find interesting throughout the website through third-party social networking or other websites (including, potentially for advertising purposes related to social networking).