







2100 Headwater LN Austin, TX 78746 Open Sun 1PM-3PM
UPDATED: 09/09/2026 04:53 PM ON MARKET: New on market today
$3,475,000
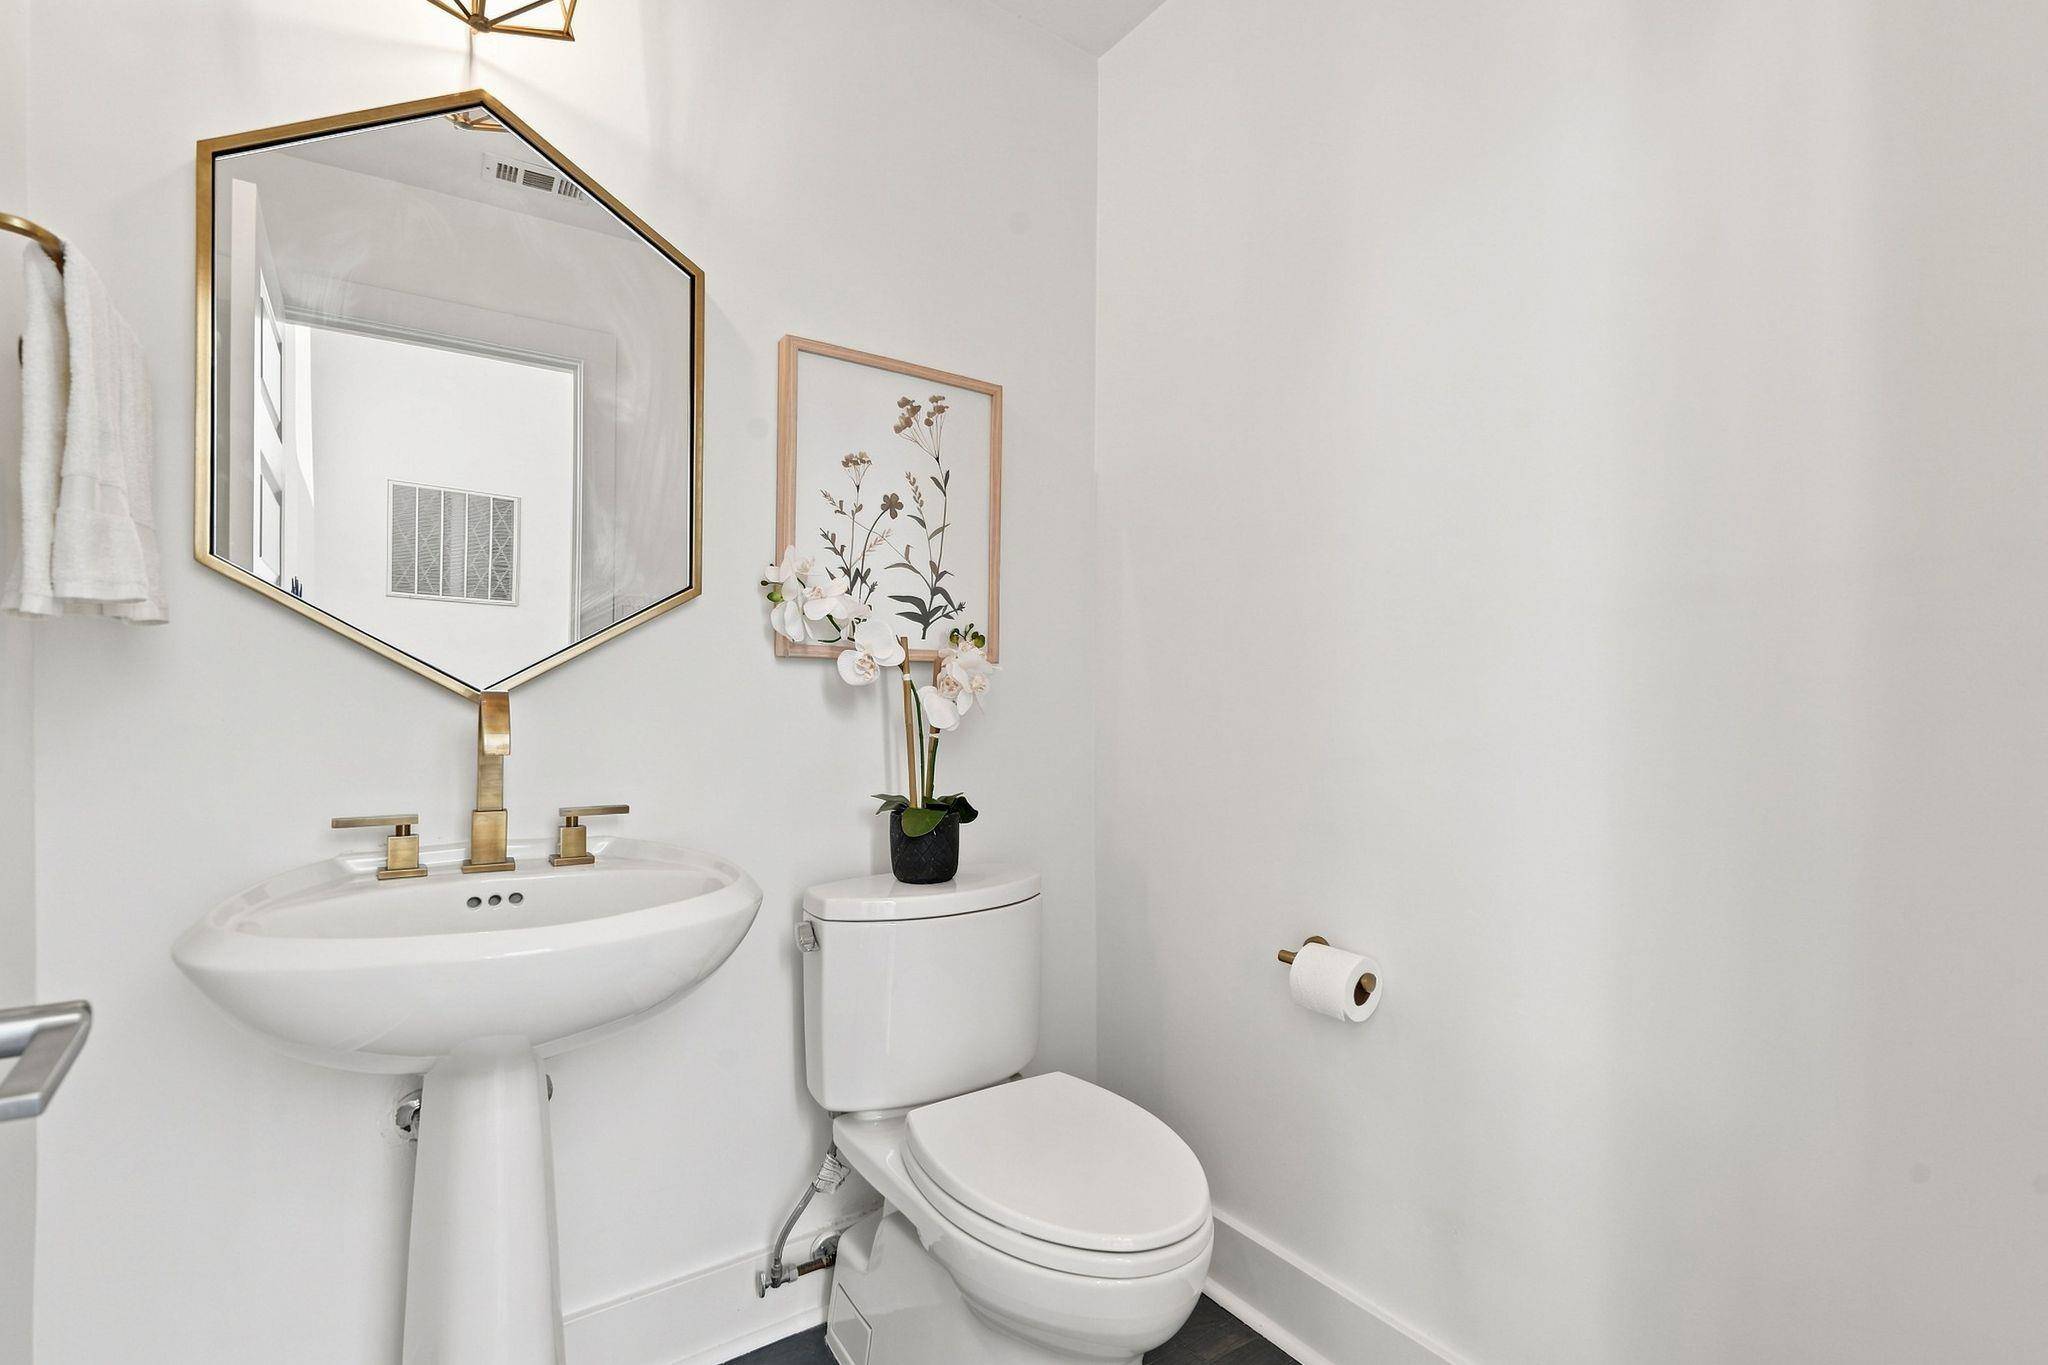
5 Beds4.5 Baths4,190 SqFt
Key Details
Property Type Single Family Home
Sub Type Single Family Residence
Listing Status Active
Purchase Type For Sale
Square Footage 4,190 sqft
Price per Sqft $829
Subdivision Beecave Woods Sec 03
MLS Listing ID 6177737
Bedrooms 5
Full Baths 4
Half Baths 1
HOA Y/N No
Year Built 1984
Annual Tax Amount $85,093
Tax Year 2026
Lot Size 0.375 Acres
Acres 0.3748
Lot Dimensions 16,335
Property Sub-Type Single Family Residence
Source actris
Property Description
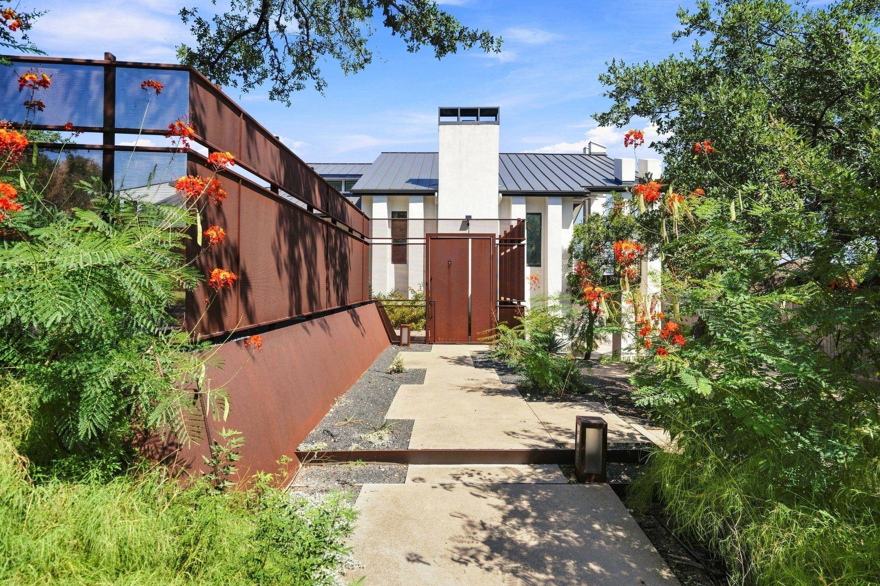
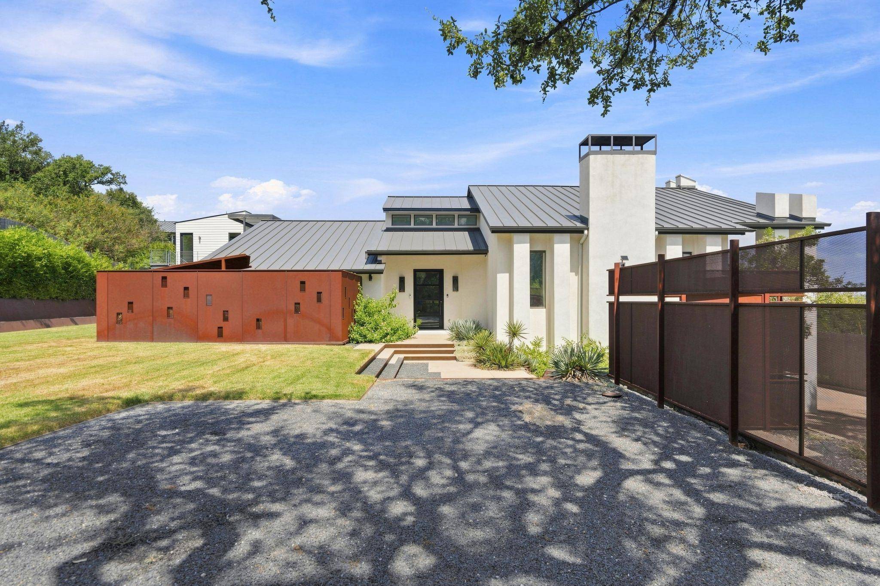
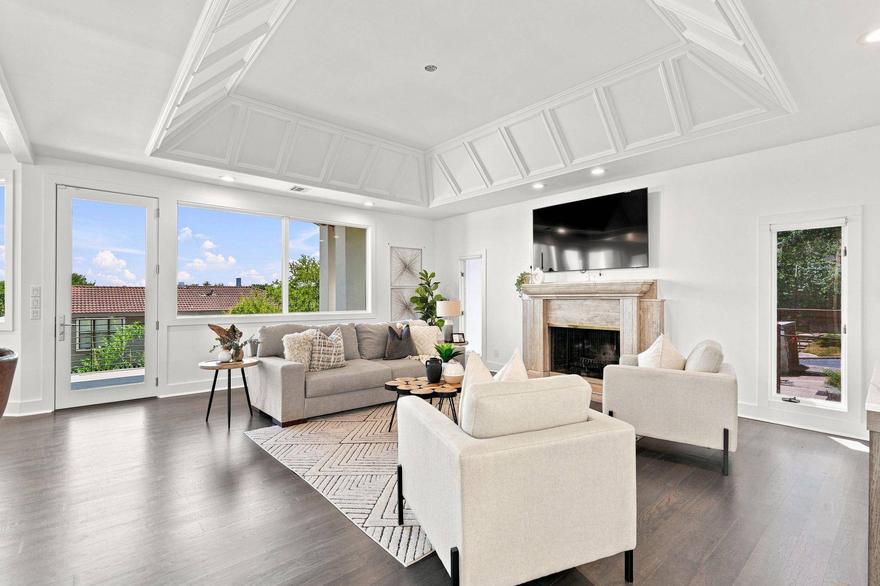
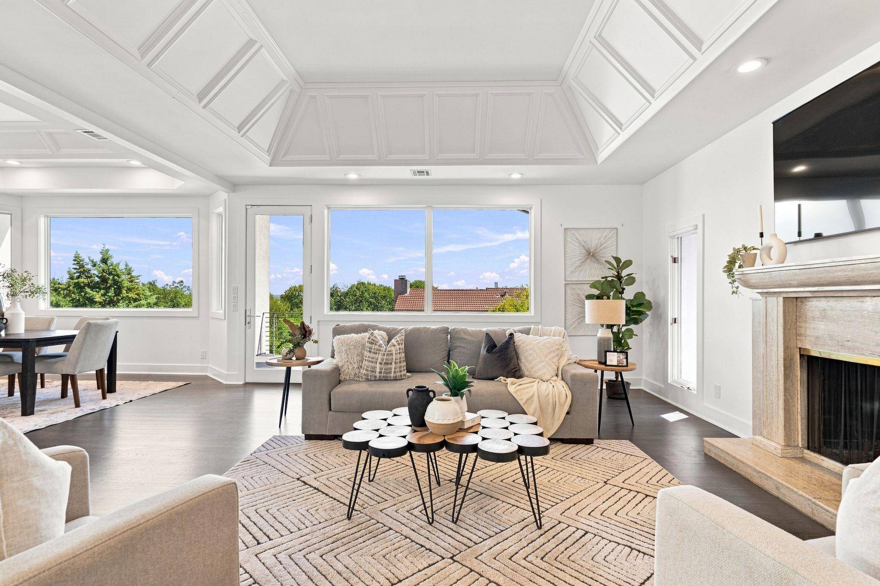
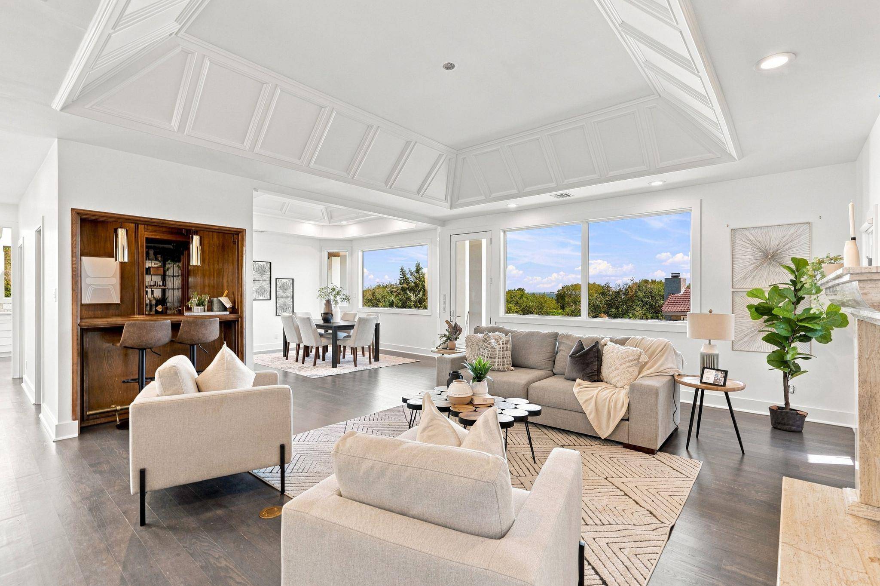
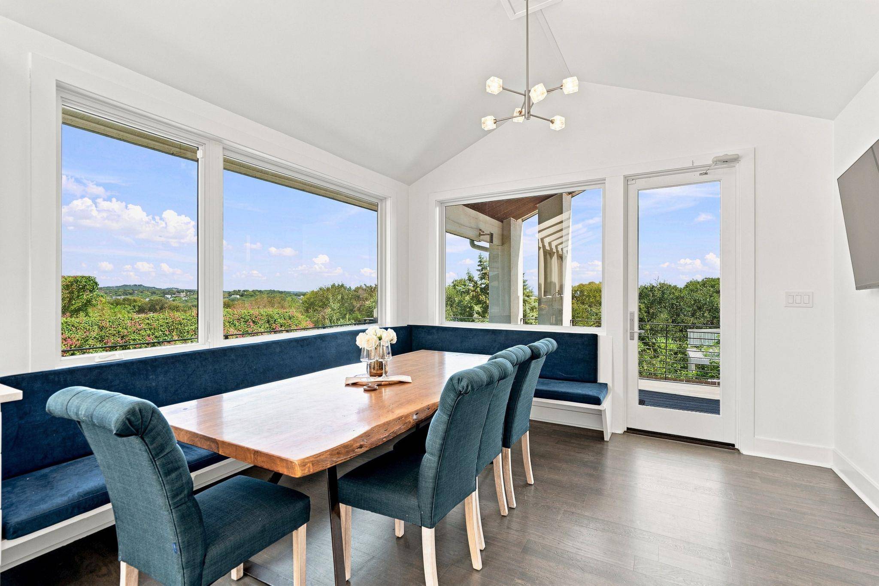
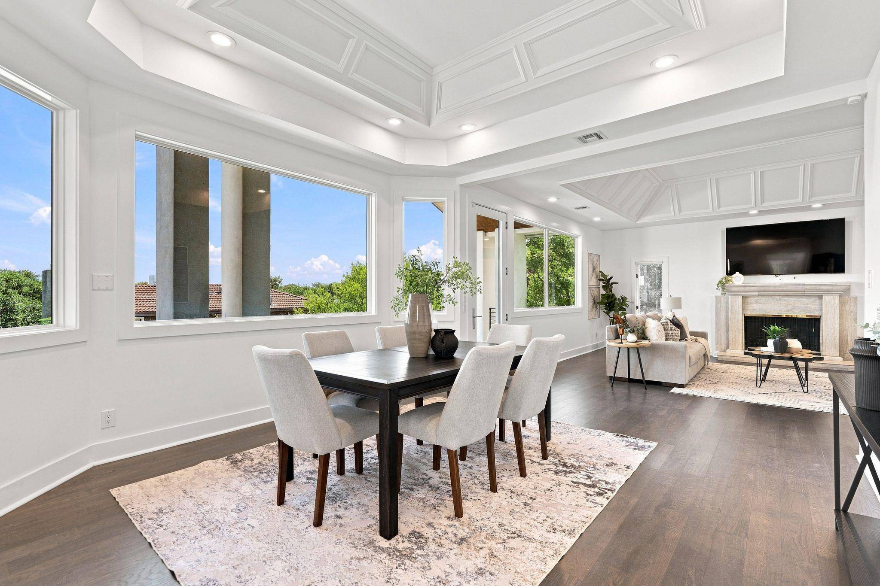
A rare gem in Austin's sought-after Bee Cave Woods neighborhood, this modern Westlake residence seamlessly blends luxury, privacy, and convenience. Situated on a generous 16,328-square-foot lot, this stunning home is just 3 miles from downtown Austin and minutes from Zilker Park and Barton Creek Square Mall. Located within the highly acclaimed Eanes ISD, all schools are within walking distance, making this an ideal home for families.
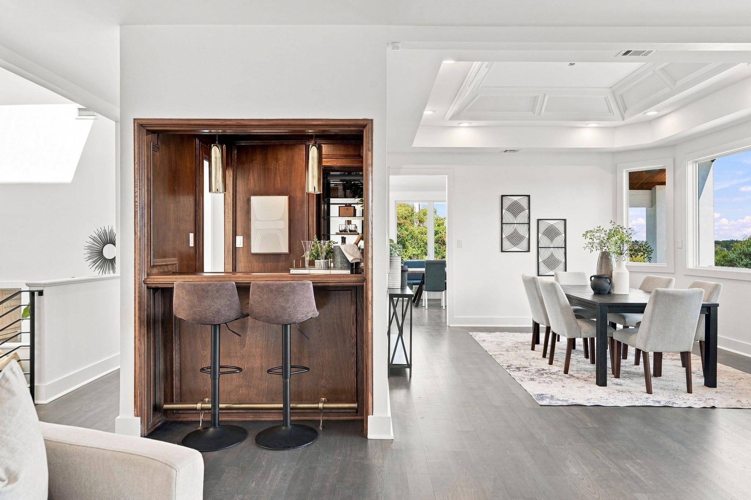
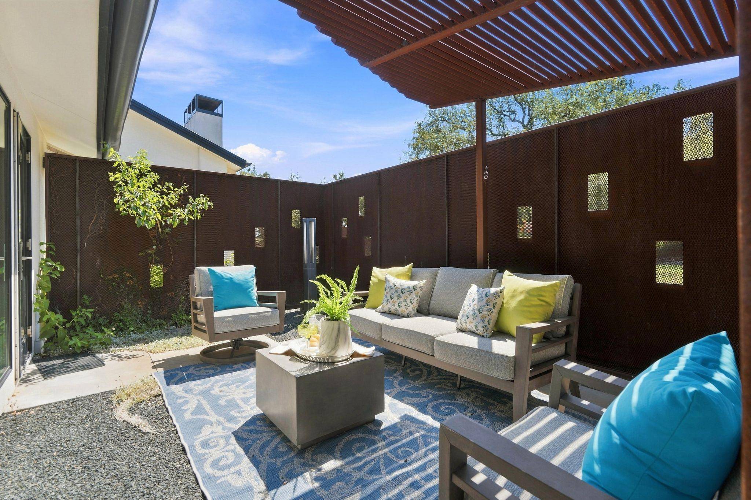
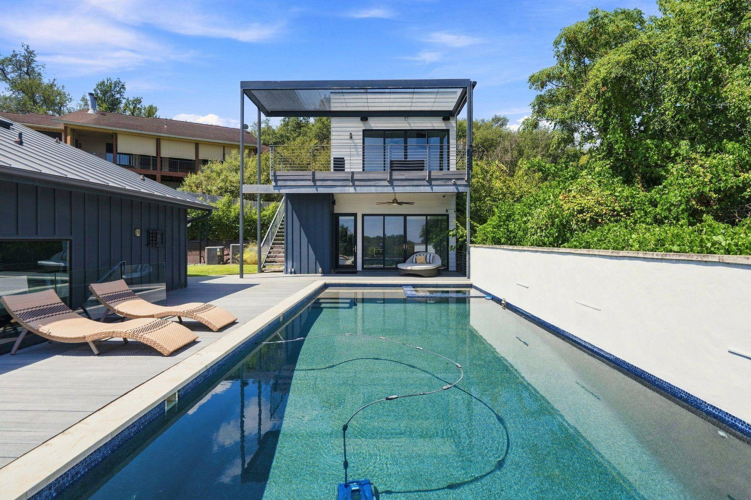
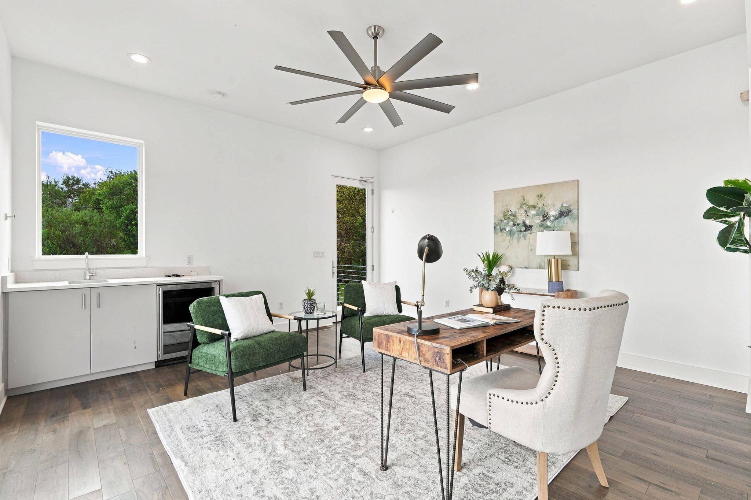
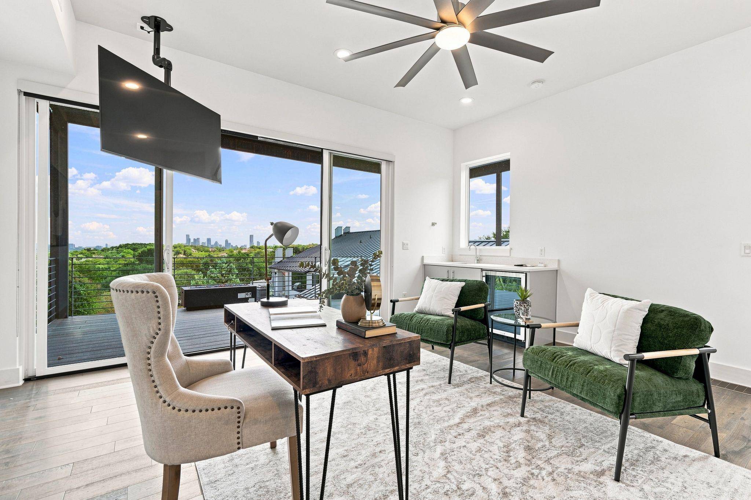
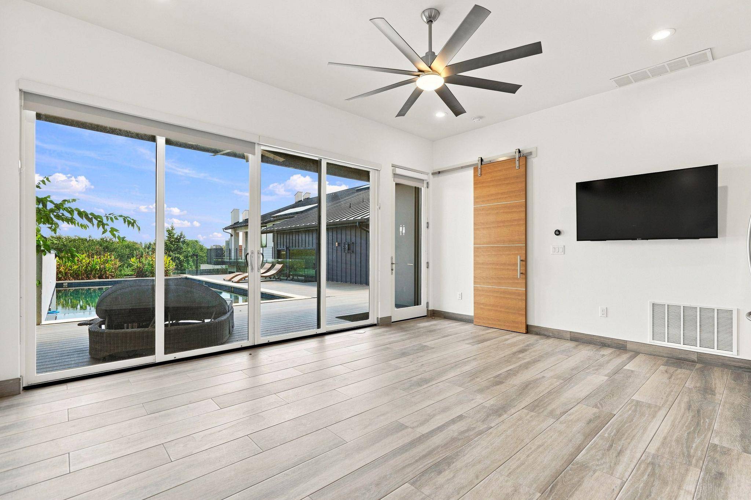
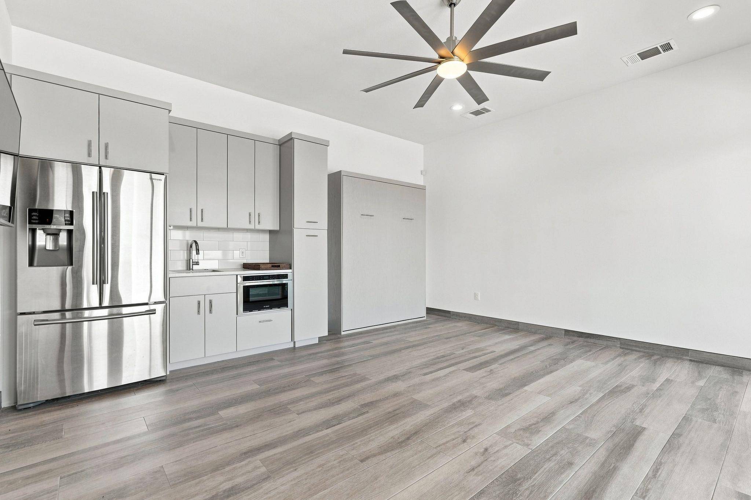
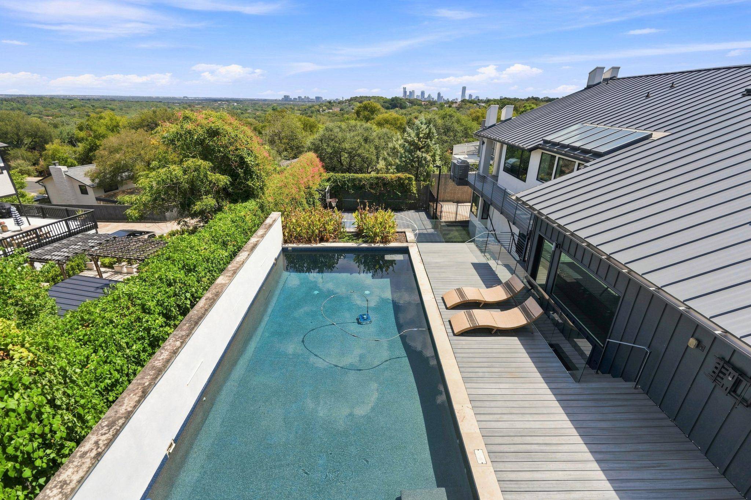
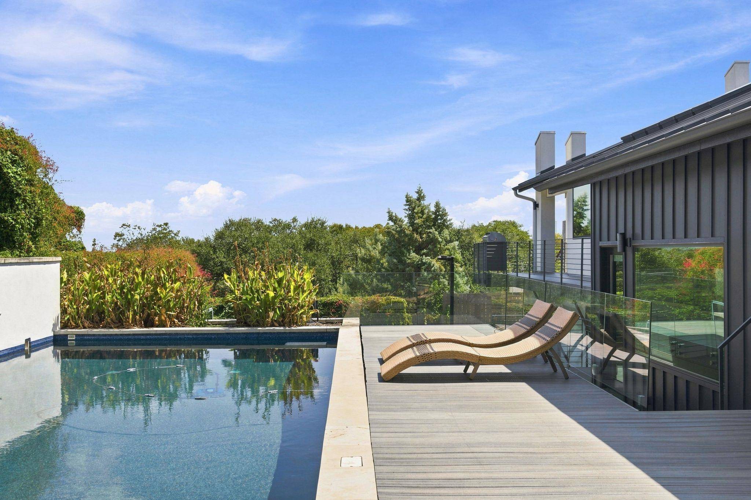
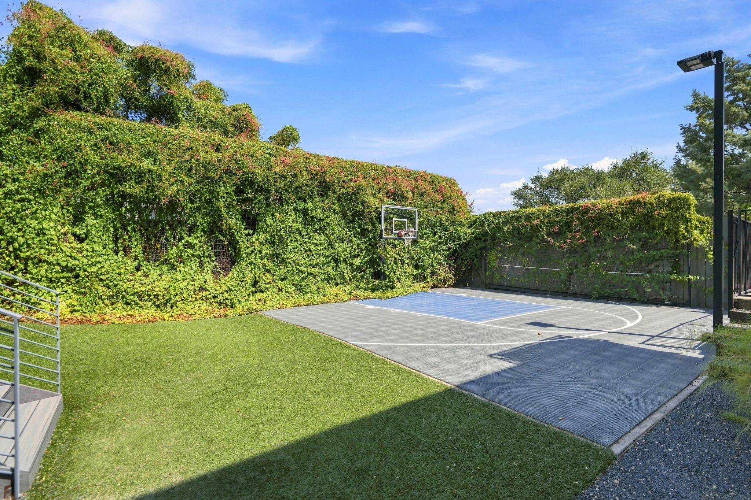
Designed for both function and elegance, this property boasts breathtaking downtown Austin and Hill Country views, multiple outdoor living spaces, and a two-story Accessory Dwelling Unit (ADU) perfect for guest accommodations or a private home office with skyline views. The backyard is a true retreat, featuring a heated pool and spa, a sport court, and a large, flat, fenced yard—ideal for entertaining, relaxation, and recreation.
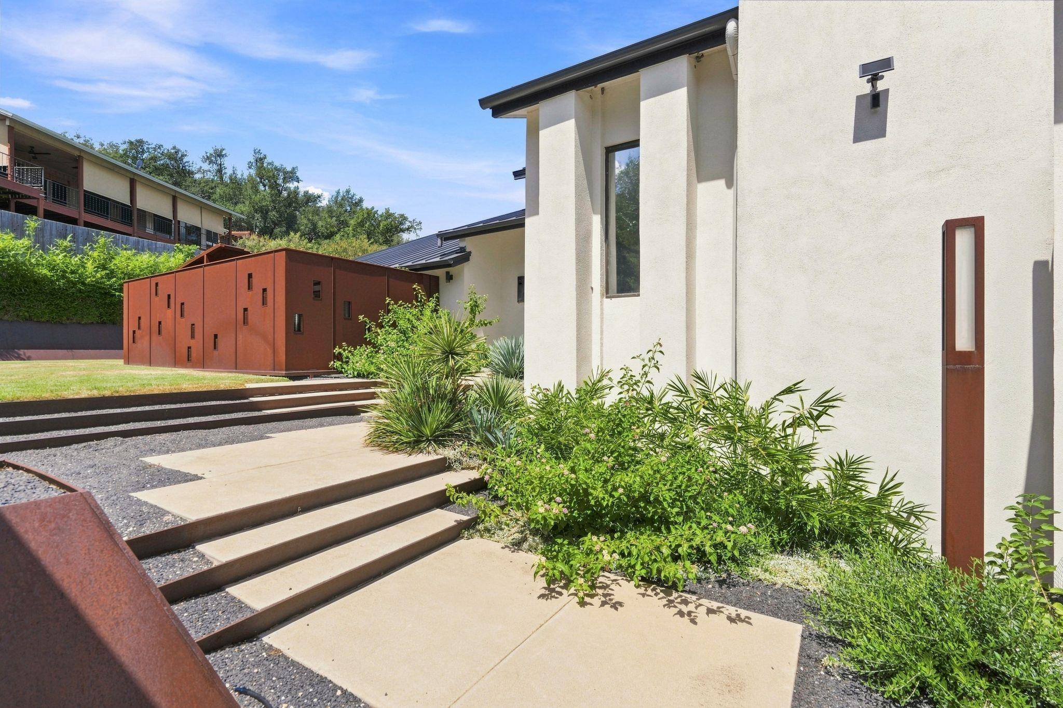
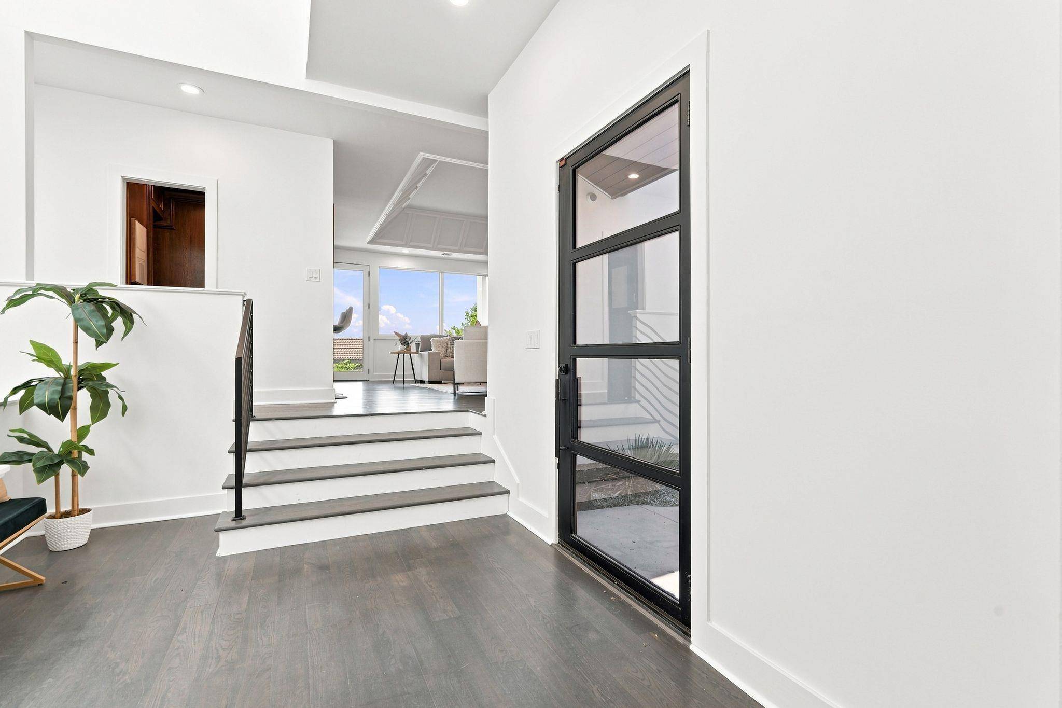
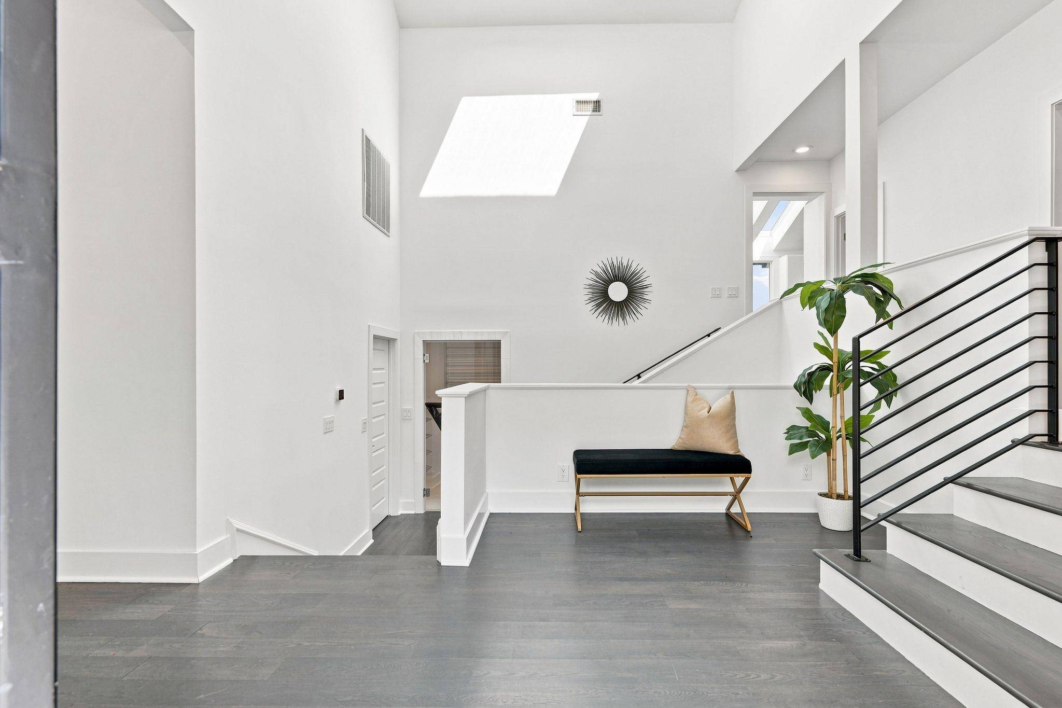
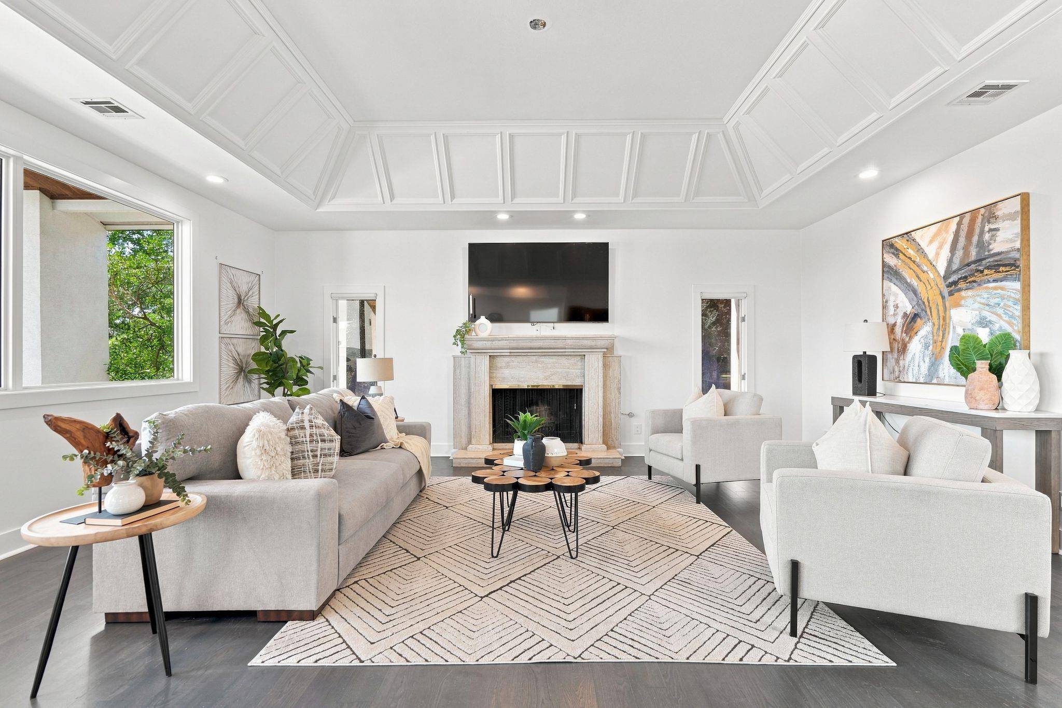
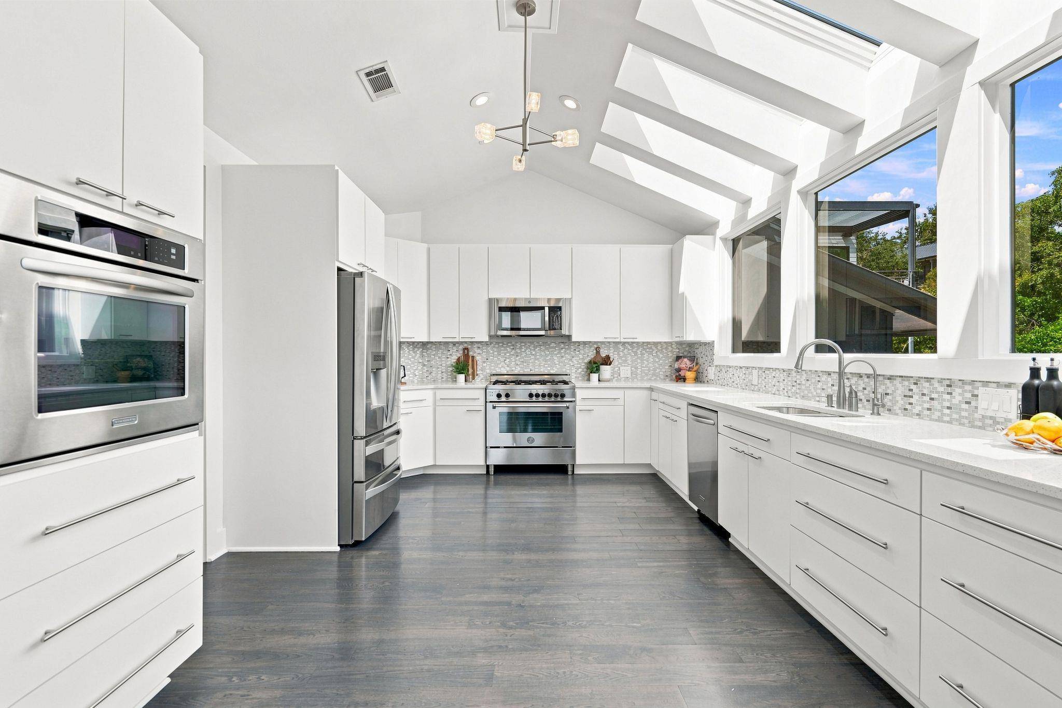
Originally reimagined in 2018 by Forge Craft Architecture and Camelot Custom Homes, this home was recognized with a 2019 National CotY Award for its exceptional craftsmanship and design. The multi-level Trex decking system effortlessly connects the indoor and outdoor spaces, while a dozen skylights flood the home with natural light. A custom steel privacy fence and masterfully curated landscaping by D-Crain add both beauty and seclusion.
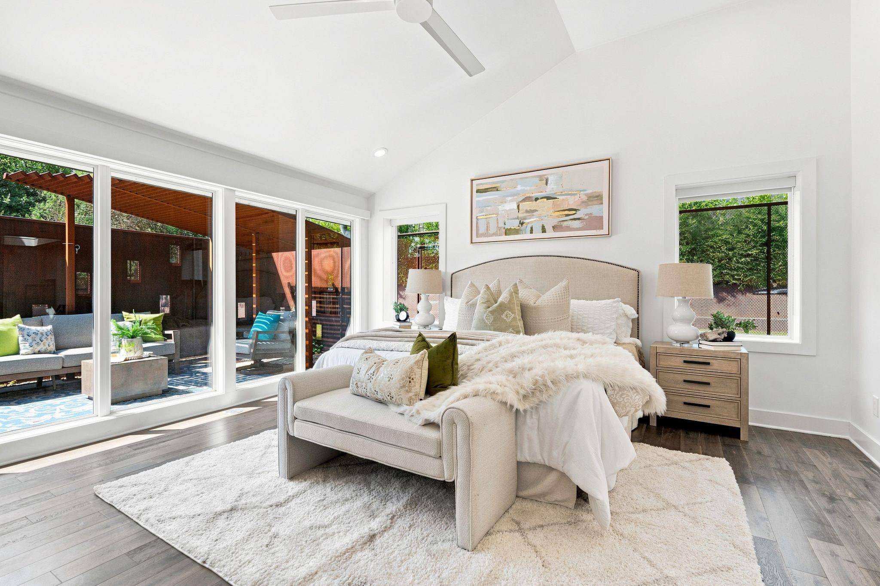
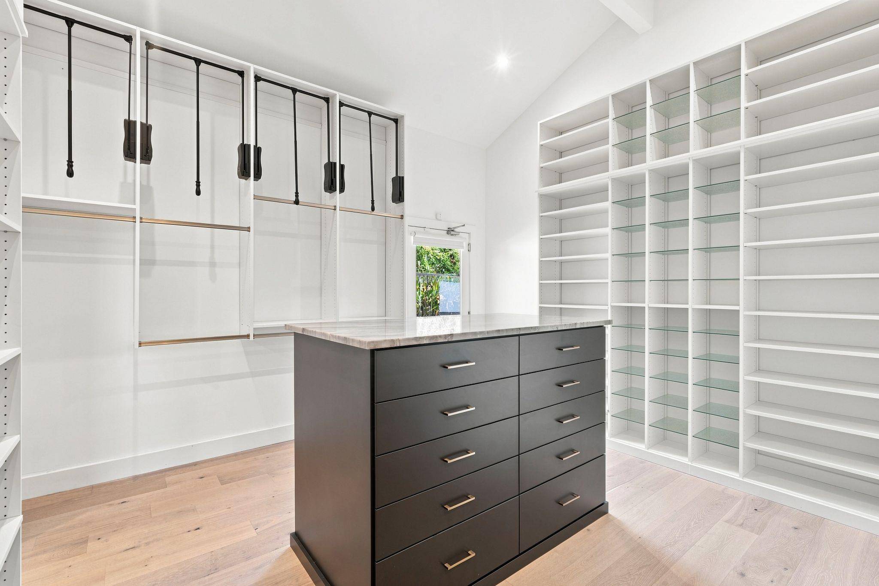
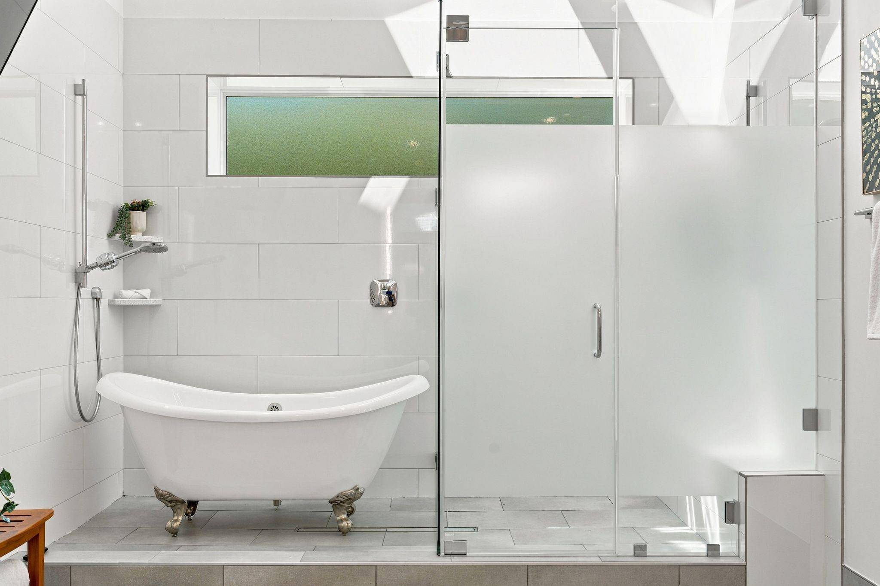
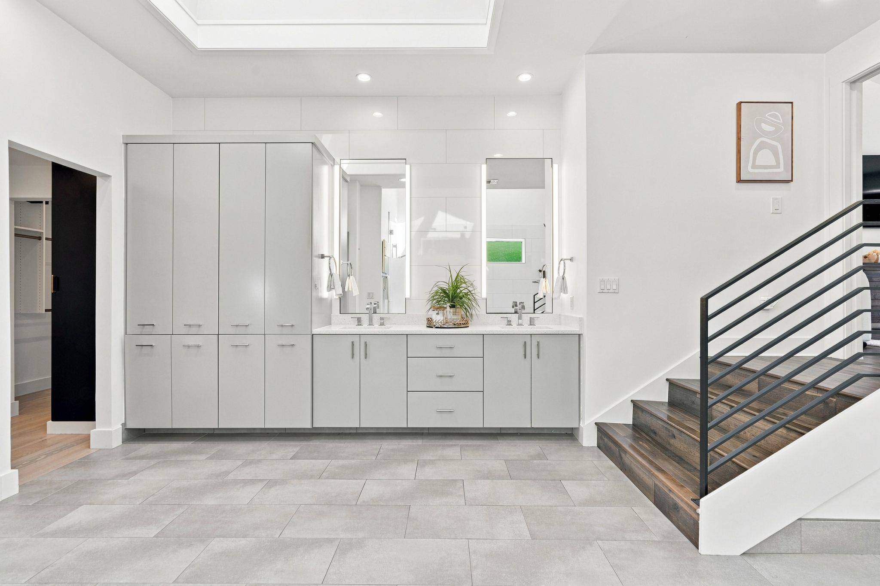
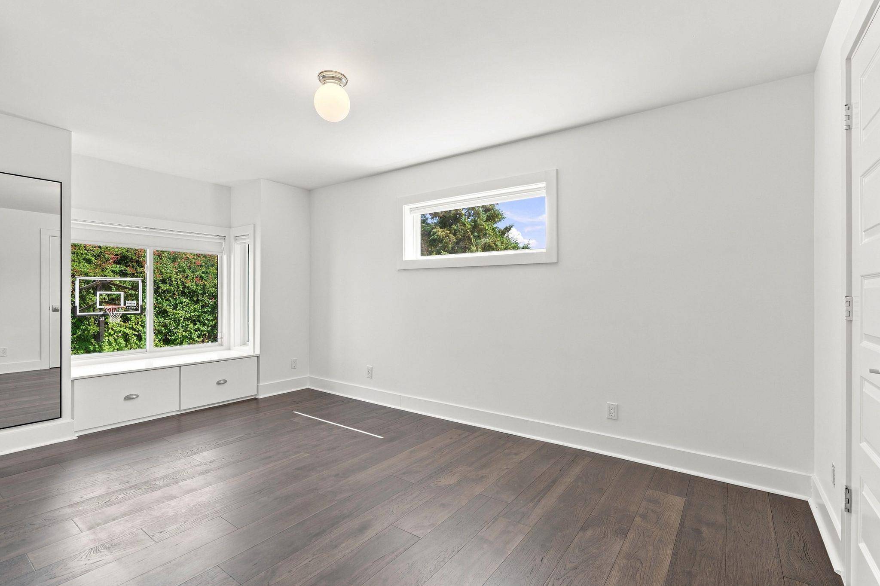
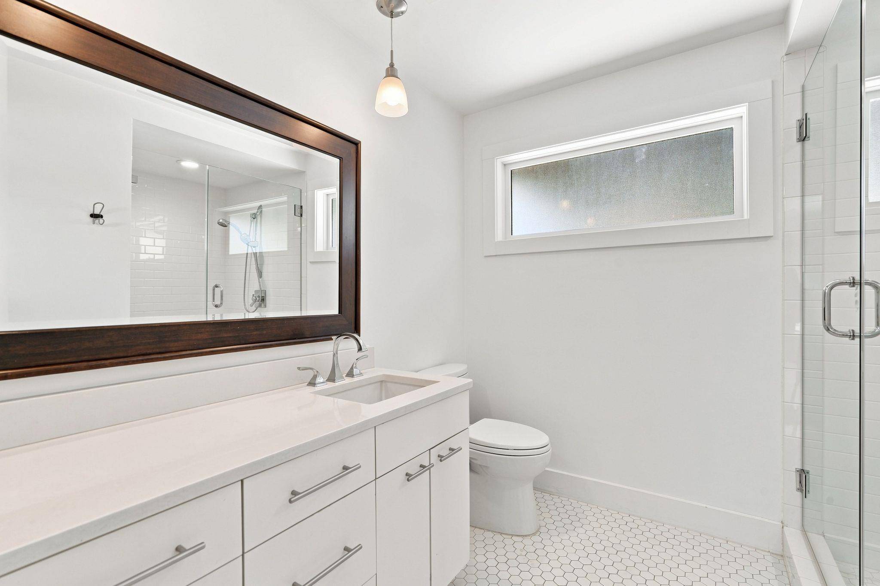
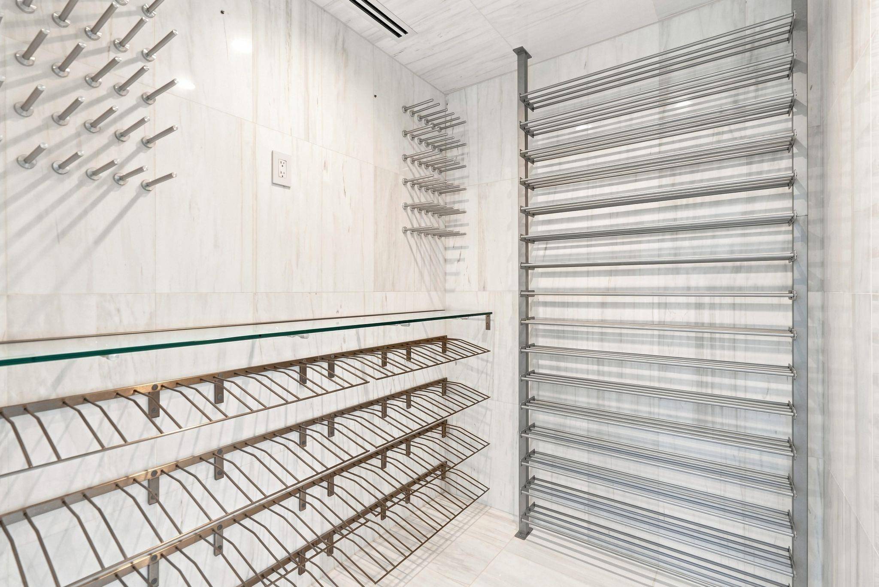
The 3,395-square-foot main house features 4 bedrooms and 3.5 bathrooms, including a newly designed primary suite that feels like a private oasis. The primary bath is a sanctuary with a spa-like walk-in shower, and the custom walk-in closet is a showstopper—complete with a built-in vanity and tailored storage solutions that elevate daily living.
For wine enthusiasts, the temperature-controlled wine room is an exquisite addition, offering the perfect space to curate and showcase your collection.
With its unparalleled location, sophisticated design, and top-tier amenities, this home is a rare opportunity to experience the best of Westlake living.
Based on information from Unlock MLS (alternatively, from ACTRIS) for the period through 09/09/2026. Neither the Board nor ACTRIS guarantees or is in any way responsible for its accuracy. All data is provided “AS IS” and with all faults. Data maintained by the Board or ACTRIS may not reflect all real estate activity in the market.
Information being provided is for consumers’ personal, non-commercial use and may not be used for any purpose other than to identify prospective properties consumers may be interested in purchasing. Some IDX listings have been excluded from this website.
Data last updated: 09/09/2026 21:26
Social Cookies
Social Cookies are used to enable you to share pages and content you find interesting throughout the website through third-party social networking or other websites (including, potentially for advertising purposes related to social networking).