






4002 Tyx Trail Spicewood, TX 78669 Open Sat 2:30PM-4:30PM
UPDATED: 09/09/2026 08:52 PM ON MARKET: New on market today
$6,999,888
7 Beds9 Baths14,215 SqFt
Key Details
Property Type Single Family Home
Sub Type Single Family Residence
Listing Status Active
Purchase Type For Sale
Square Footage 14,215 sqft
Price per Sqft $492
Subdivision Lick Creek Ranch Ph 01
MLS Listing ID 2601322
Bedrooms 7
Full Baths 8
Half Baths 2
HOA Fees $200
HOA Y/N Yes
Year Built 2001
Tax Year 2021
Lot Size 29.740 Acres
Acres 29.74
Property Sub-Type Single Family Residence
Source actris
Property Description
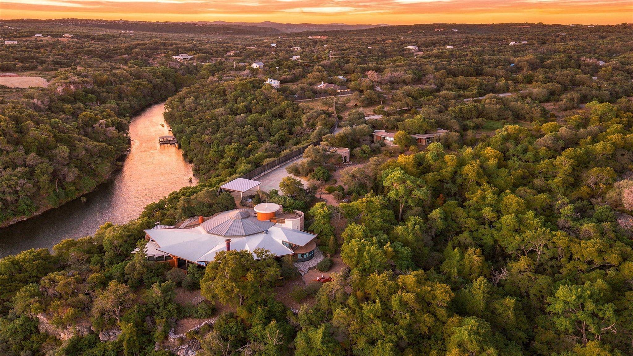
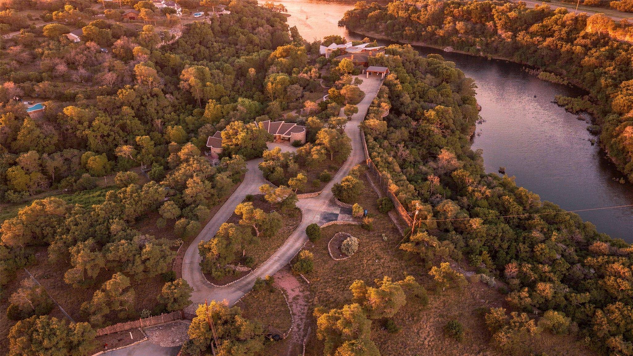
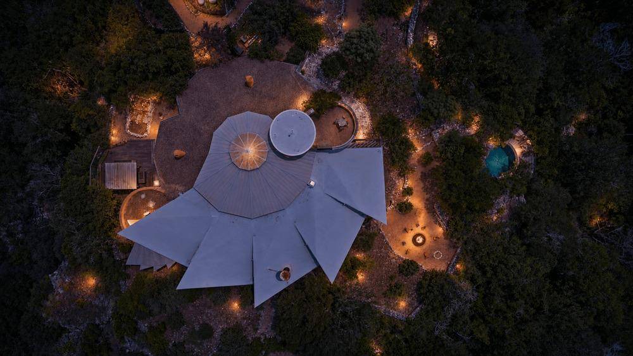
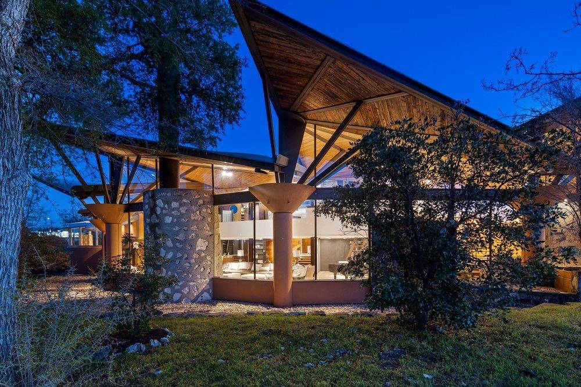
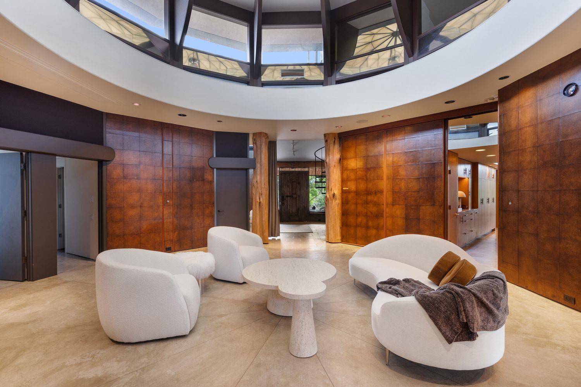
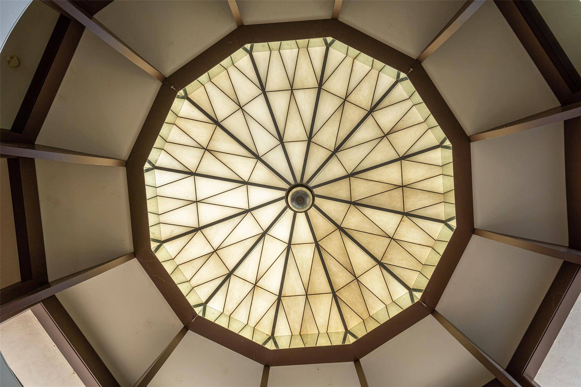
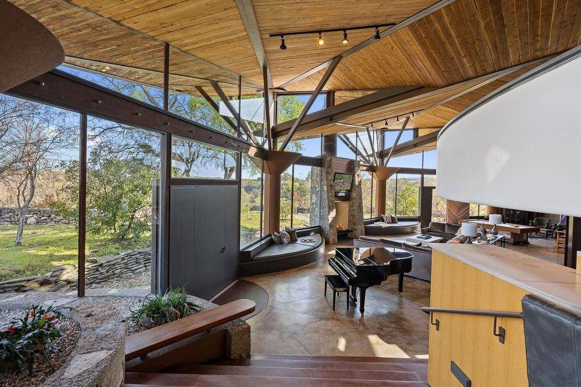
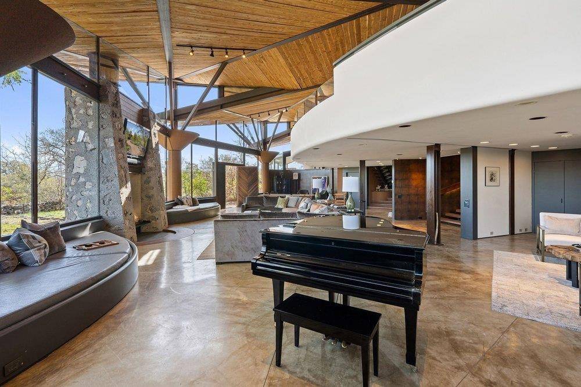
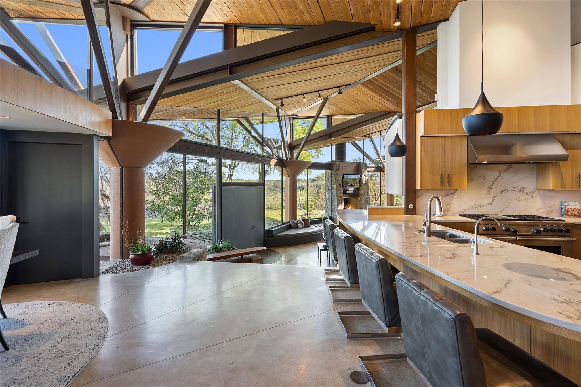
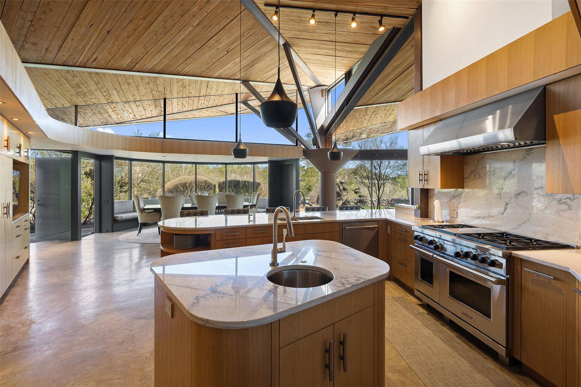
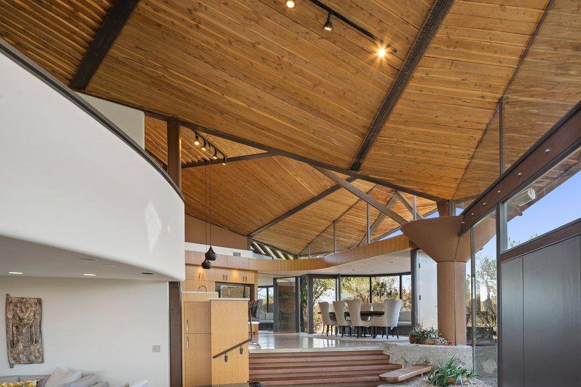
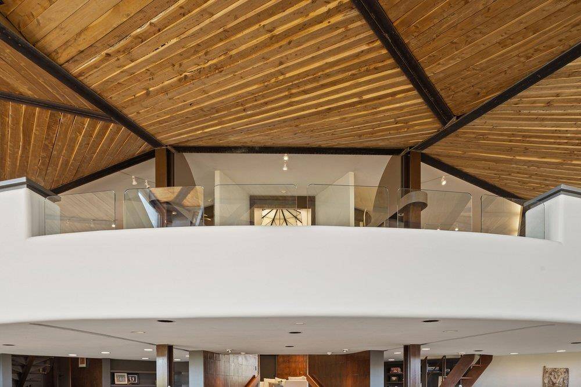
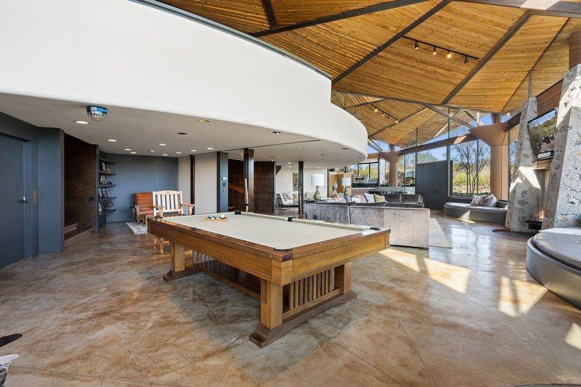
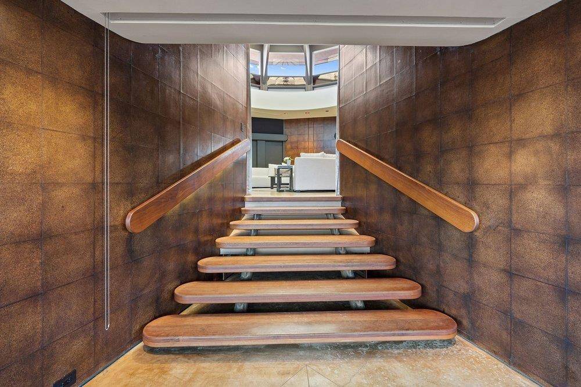
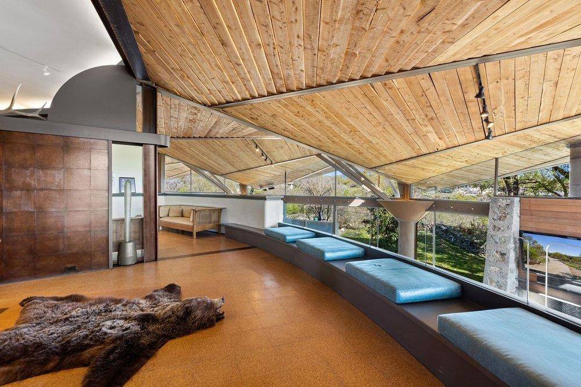
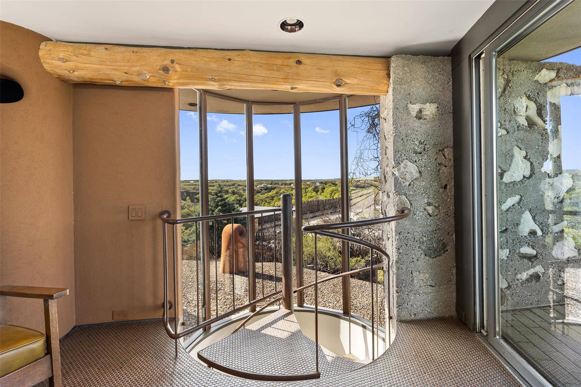
Perched on a bluff above the Pedernales River, with water access and 29.74 unbroken acres beneath it, the Spicewood Sanctuary at Lick Creek Ranch sits just 40 minutes west of Austin. John Covert Watson, who trained directly under Frank Lloyd Wright, designed the compound as Hill Country Modernism at its highest expression: just over 14,000 SF across the main house and guest house. The architecture announces itself as you approach: a sweeping hyperbolic parabola roof folds skyward like geometry caught mid-motion, echoed in the rotunda entry and the curving wall of glass framing the great room.
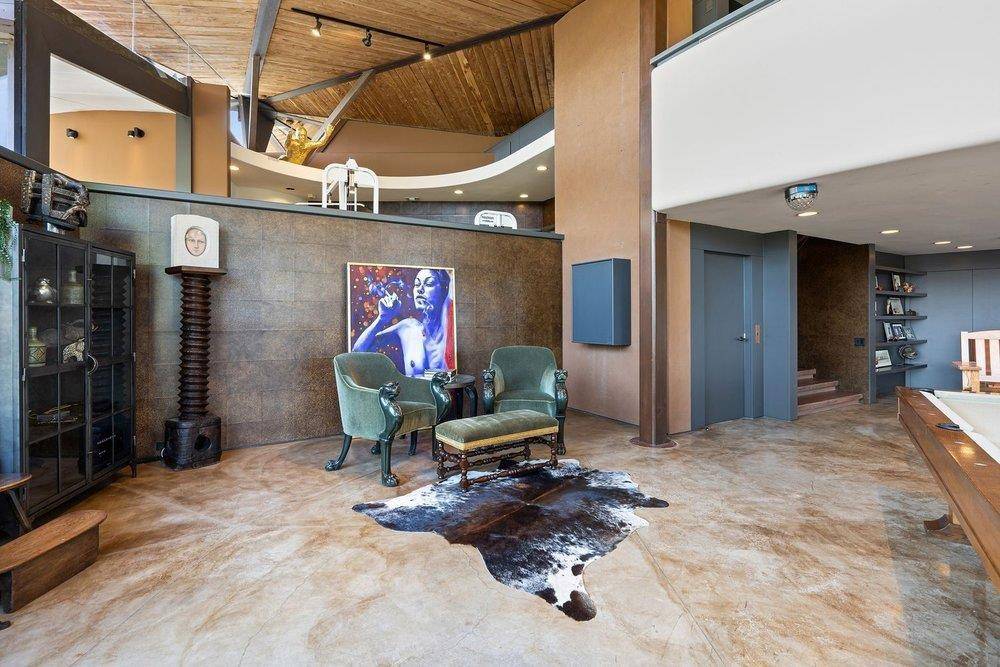
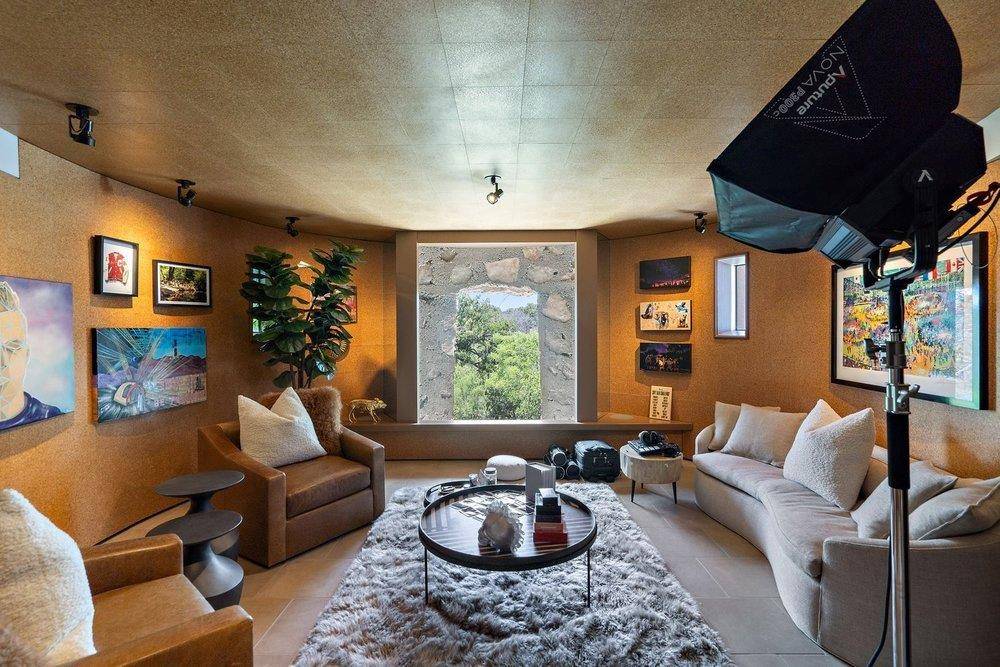
Step inside and the rotunda holds a secret: a private art collection and movie screening room concealed within the architecture.
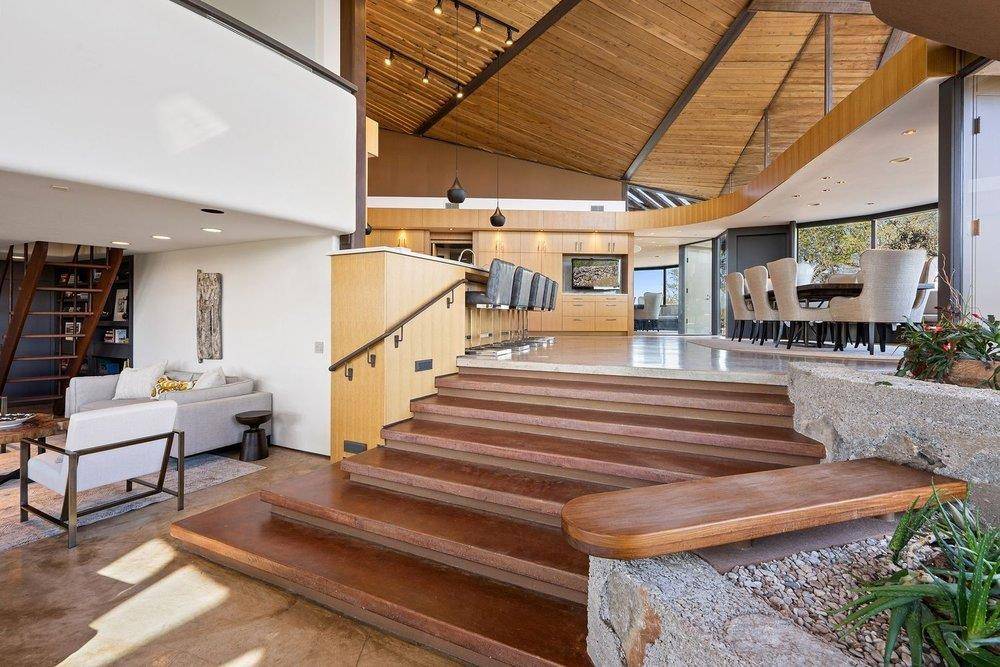
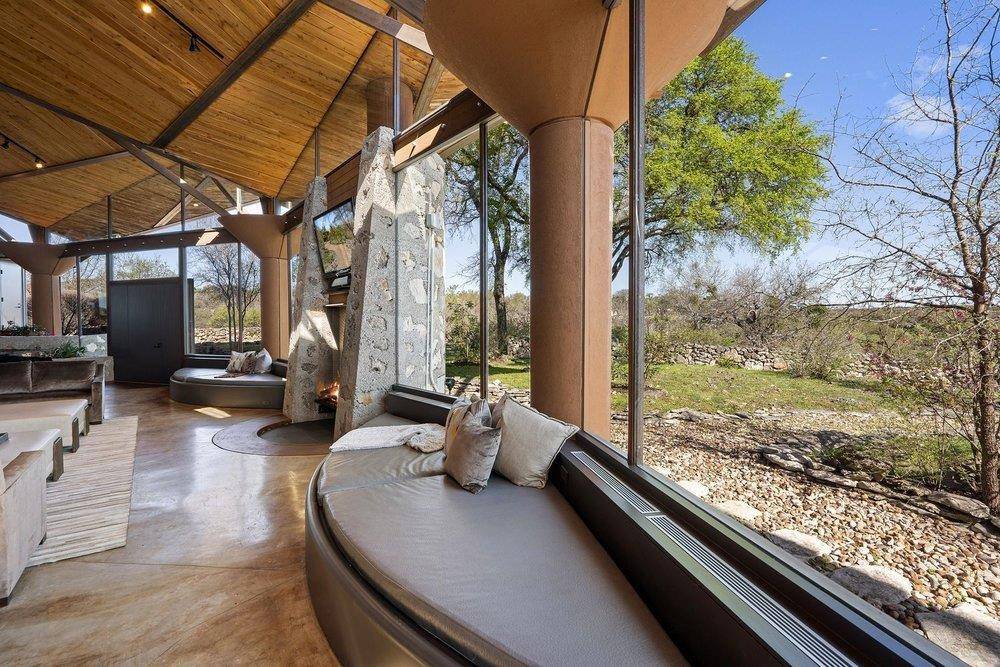
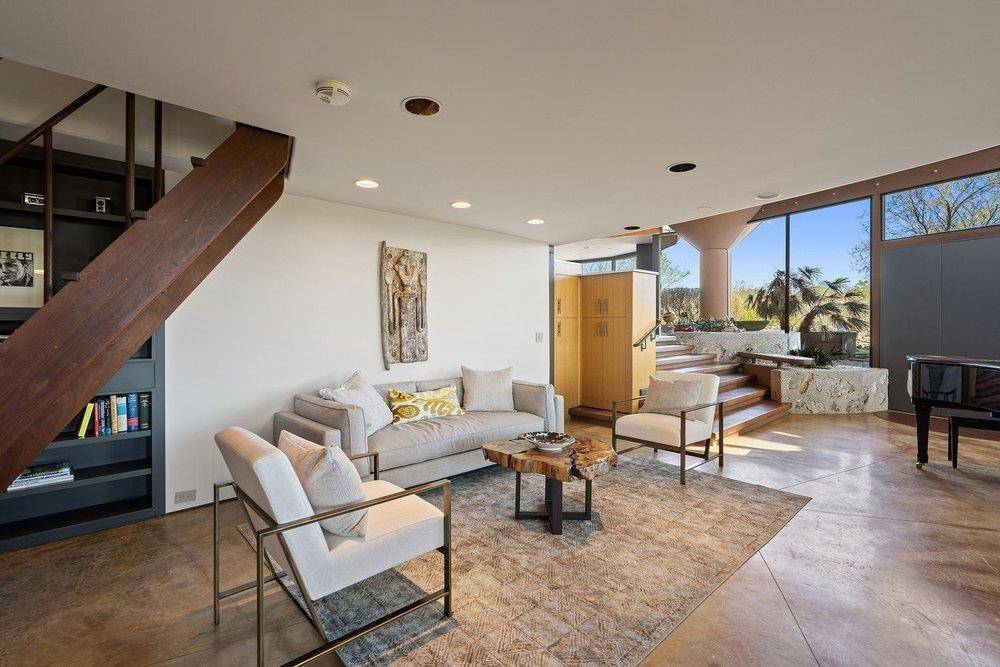
Locally milled cedar, hand-laid desert masonry, and cork floors meet glass, concrete, and steel. Oversized living spaces gather around a floor-to-ceiling limestone fireplace, and a banquette beside an oversized picture window frames layered ridge lines.
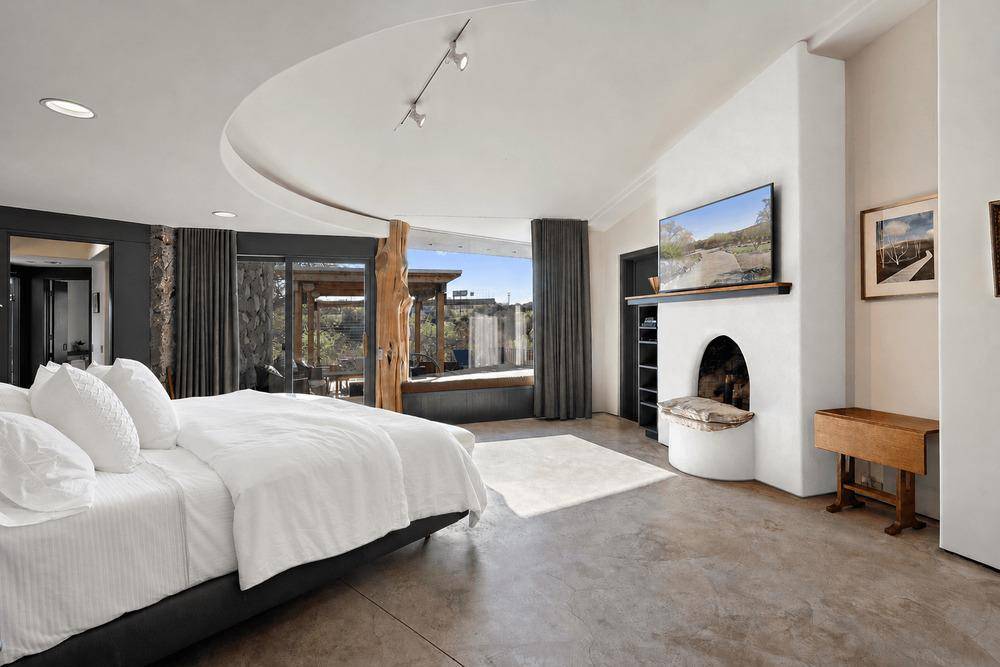
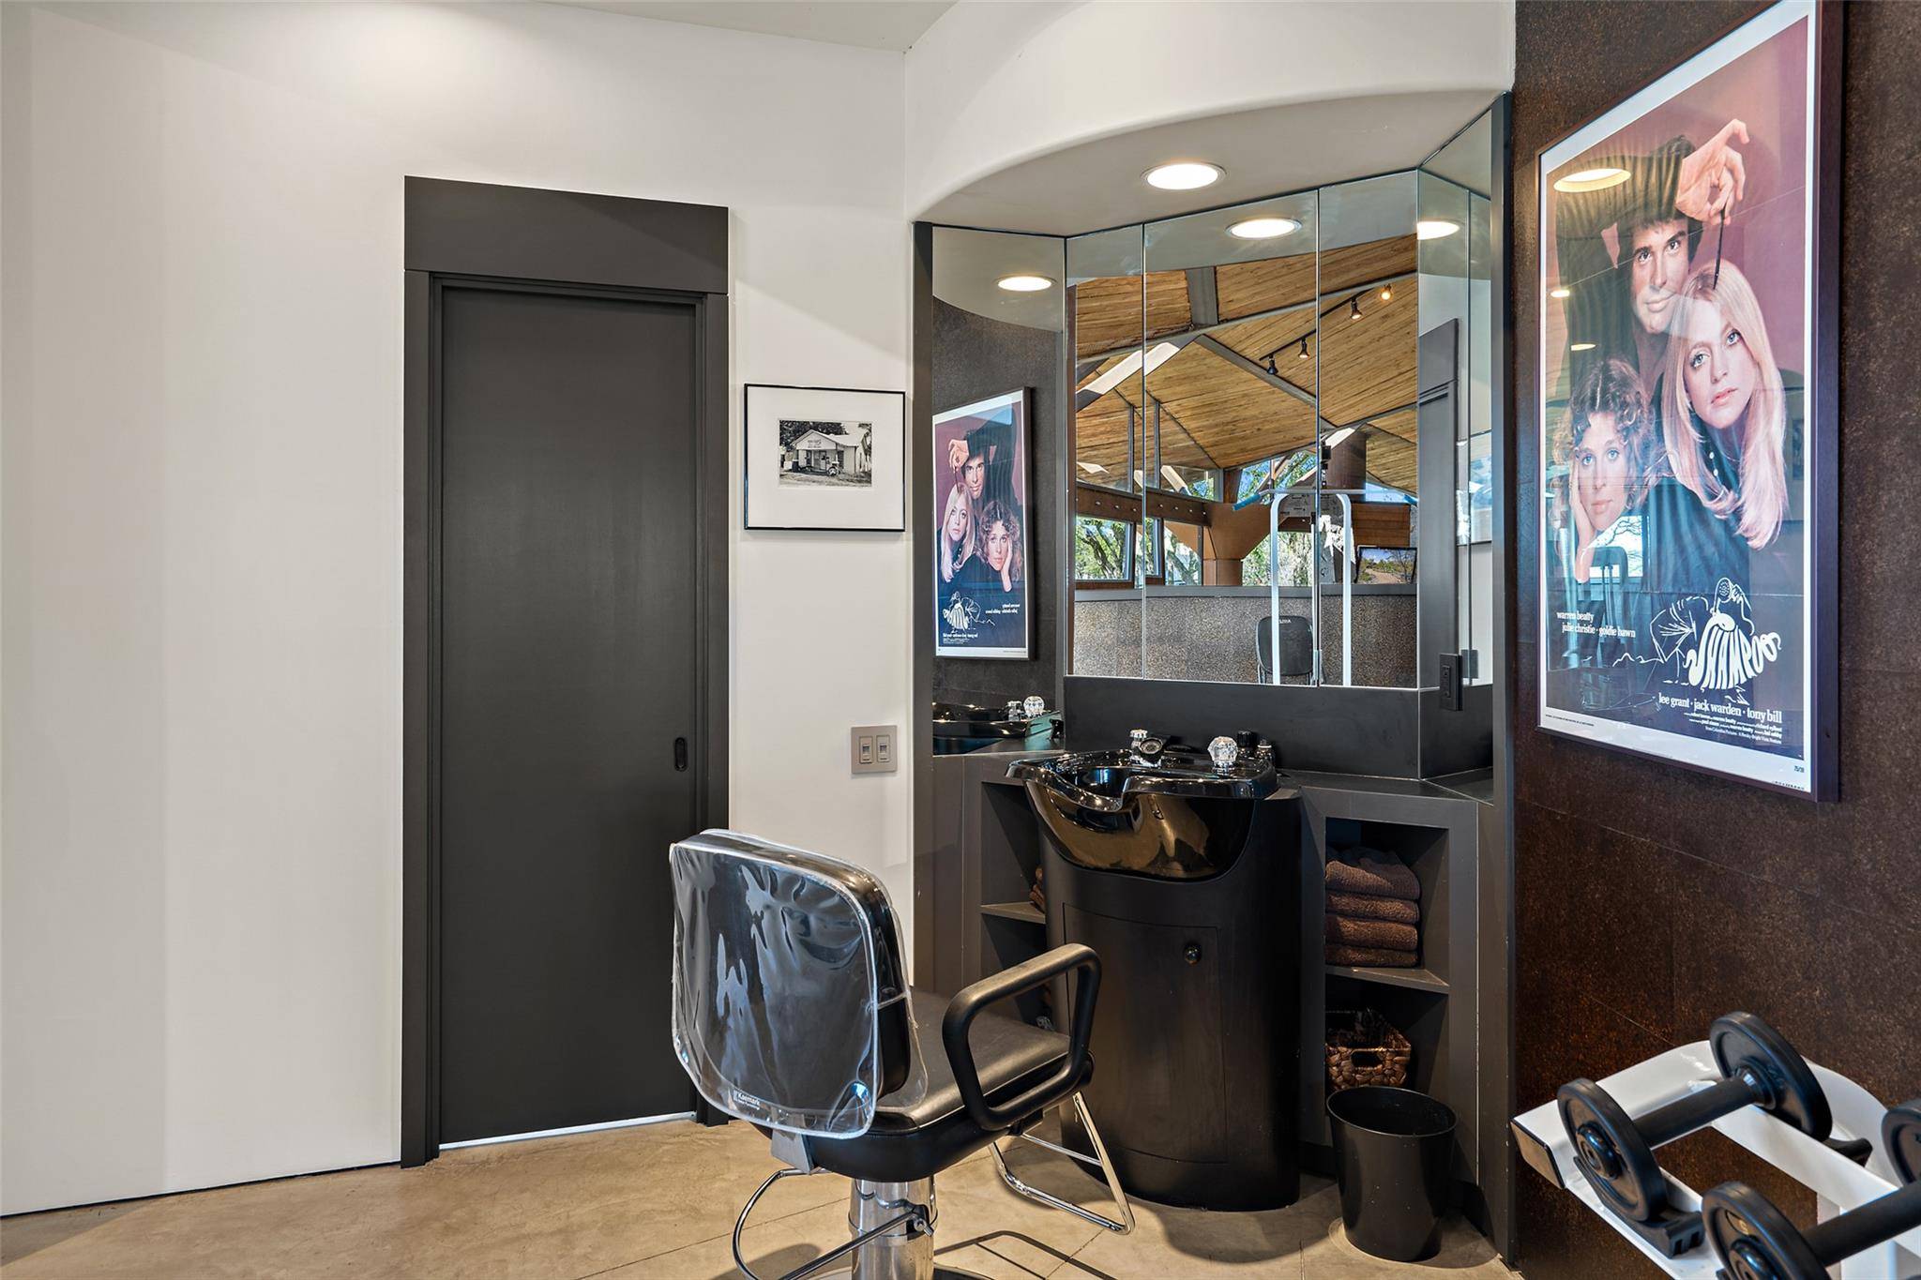
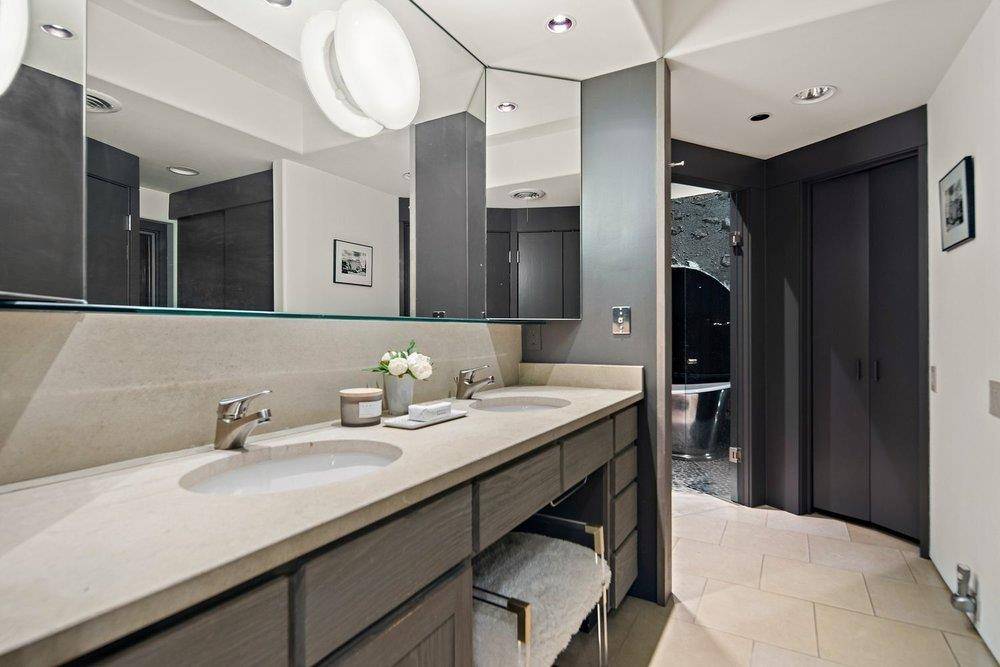
All five en-suite bedrooms sit on one level. The primary is a true spa retreat with soaking tub, majestic views, and adjacent salon/gym.
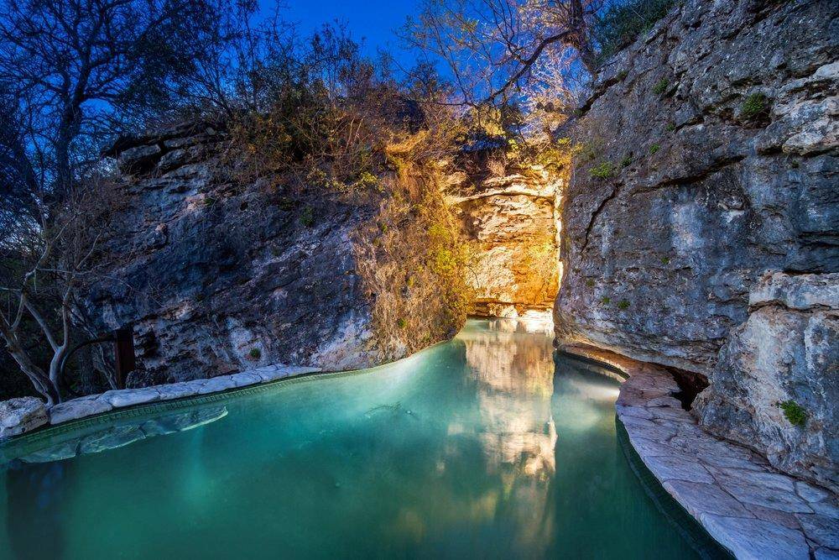
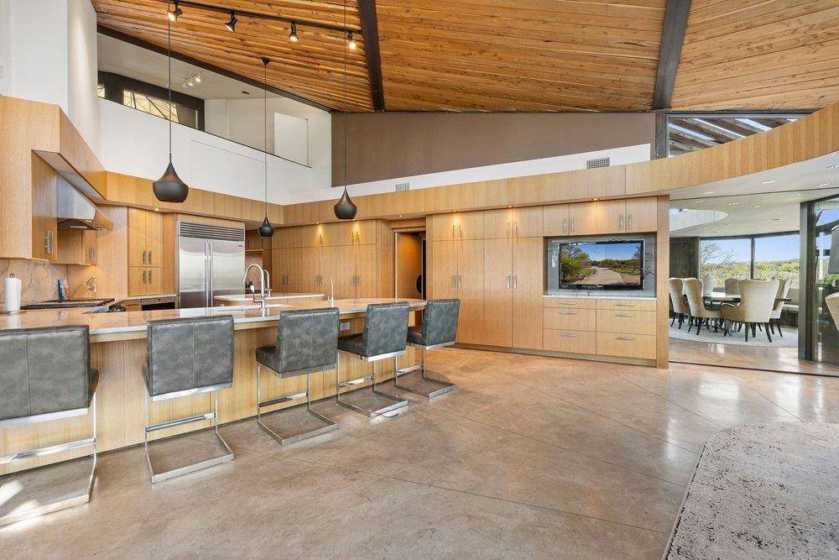
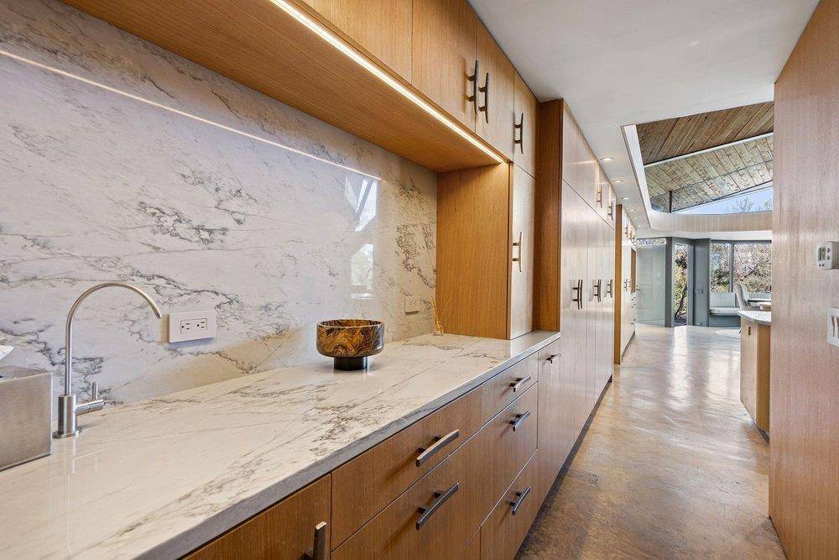
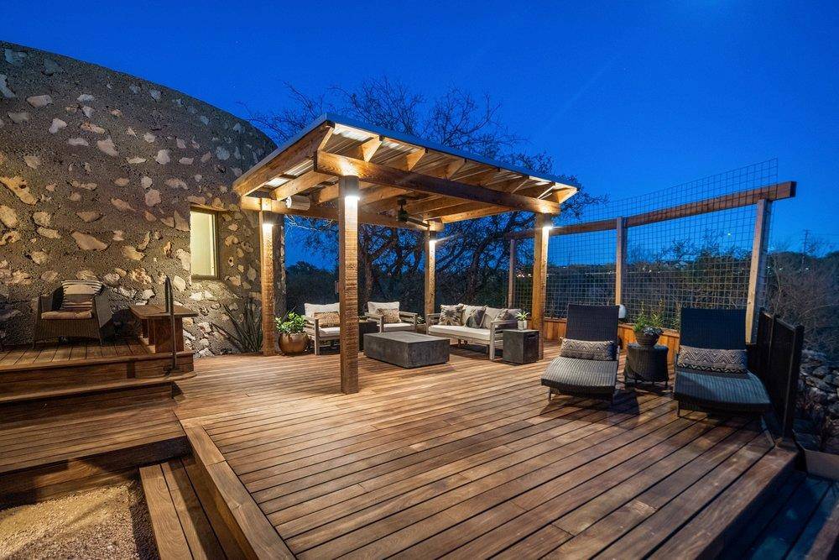
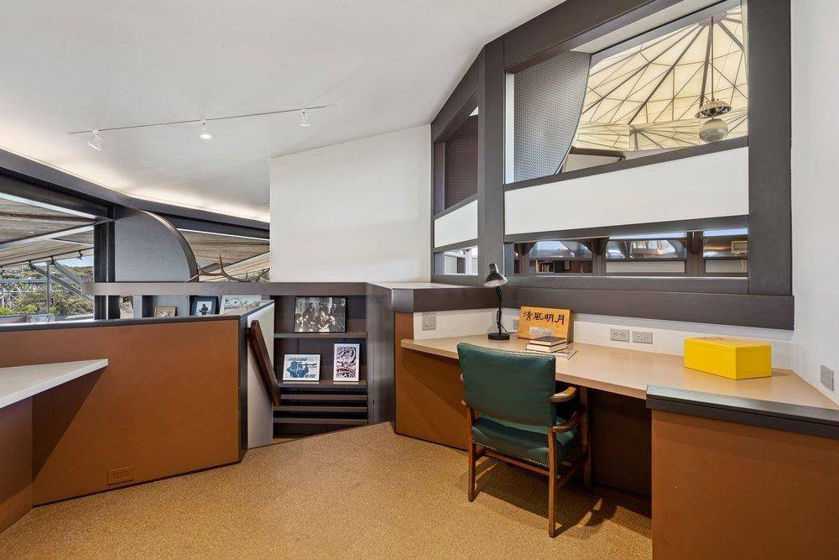
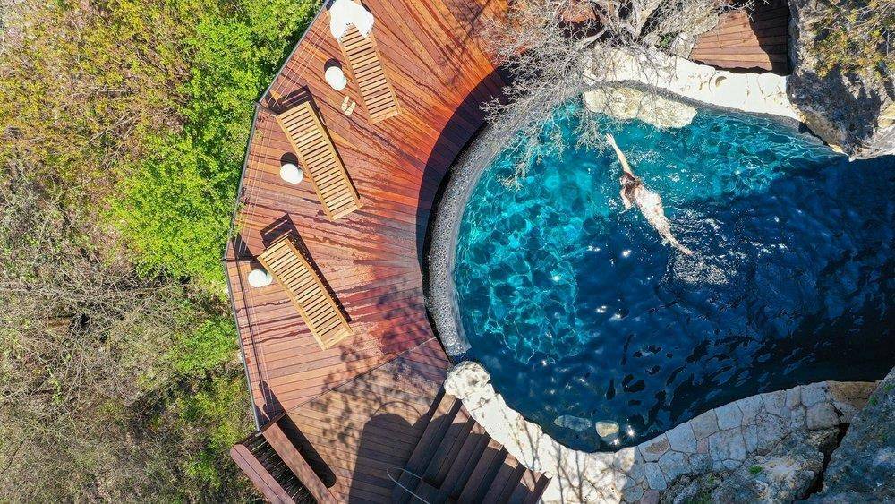
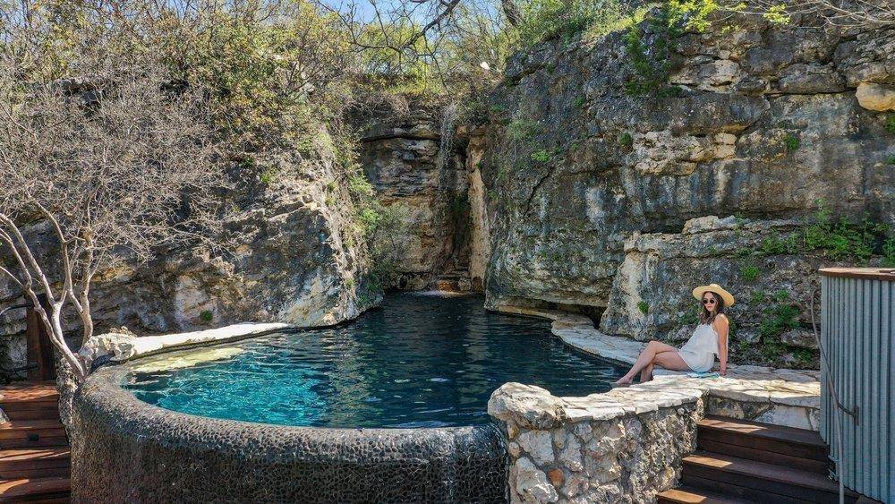
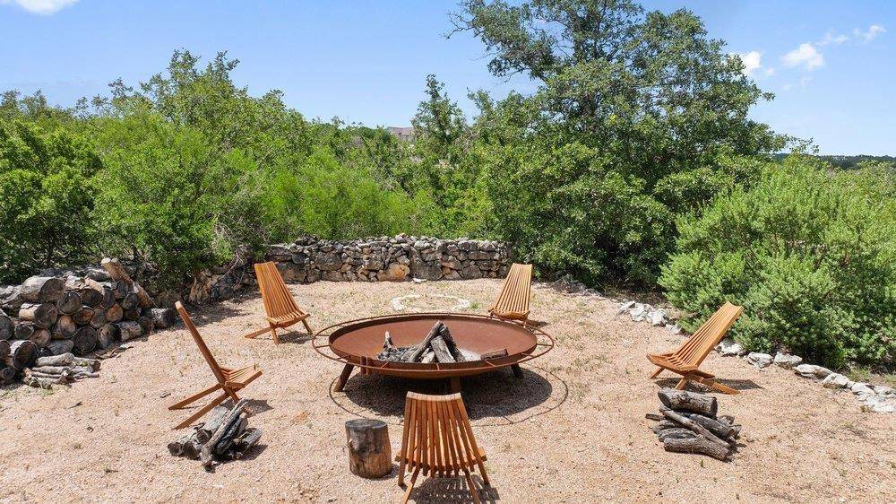
Four flex spaces: salon/gym, mezzanine, podcast studio at the home's highest vantage, and the rotunda, plus two office nooks, elevator, and dumbwaiter to the stone balcony. Chef's kitchen with Sub-Zero and six-burner Wolf range, a separate butler's pantry with second Sub-Zero, ice maker, and concealed laundry, and a coffee nook, purpose-built for catered events. Outside, a saltwater grotto pool with hidden cave and separate spa is carved into the land, the spa entry beneath a majestic tree. Two fire features, stone well house, dog run, and acres of flat land for equestrian, vineyard, or more.
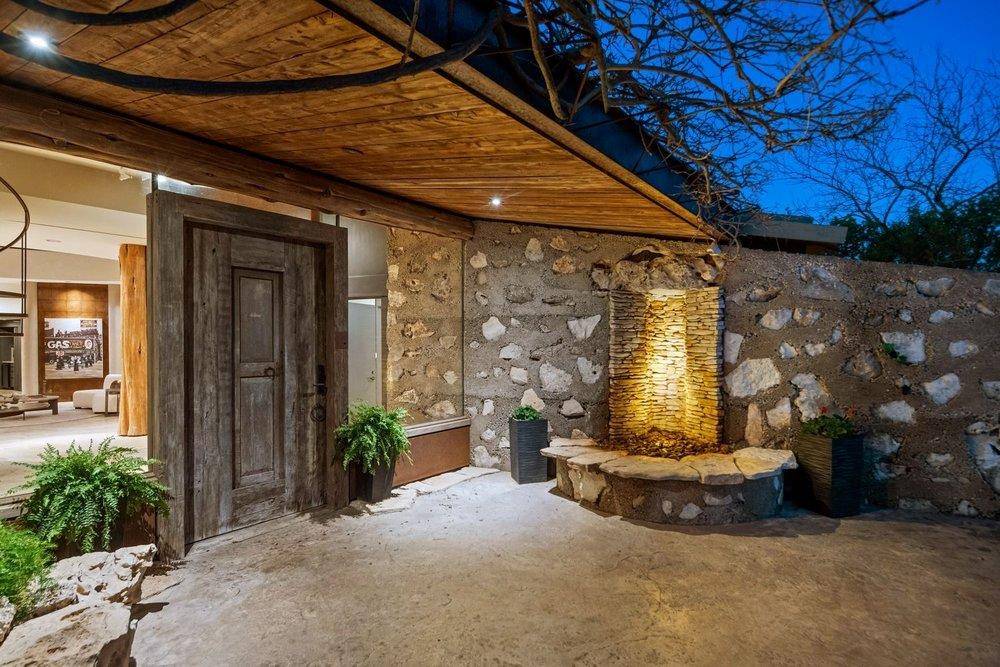
The guest house greets you with a stone waterfall: full kitchen, two en-suite bedrooms, exterior half bath, covered parking for three with EV charging. Ag and wildlife exemptions possible. A place to live deeply inside architecture, land, and time.
Based on information from Unlock MLS (alternatively, from ACTRIS) for the period through 09/09/2026. Neither the Board nor ACTRIS guarantees or is in any way responsible for its accuracy. All data is provided “AS IS” and with all faults. Data maintained by the Board or ACTRIS may not reflect all real estate activity in the market.
Information being provided is for consumers’ personal, non-commercial use and may not be used for any purpose other than to identify prospective properties consumers may be interested in purchasing. Some IDX listings have been excluded from this website.
Data last updated: 09/09/2026 21:26
Social Cookies
Social Cookies are used to enable you to share pages and content you find interesting throughout the website through third-party social networking or other websites (including, potentially for advertising purposes related to social networking).