













901 Melda ST Leander, TX 78641 Open Sun 1PM-3PM
UPDATED: 10/24/2026 09:01 AM ON MARKET: 2 days on market
$375,000
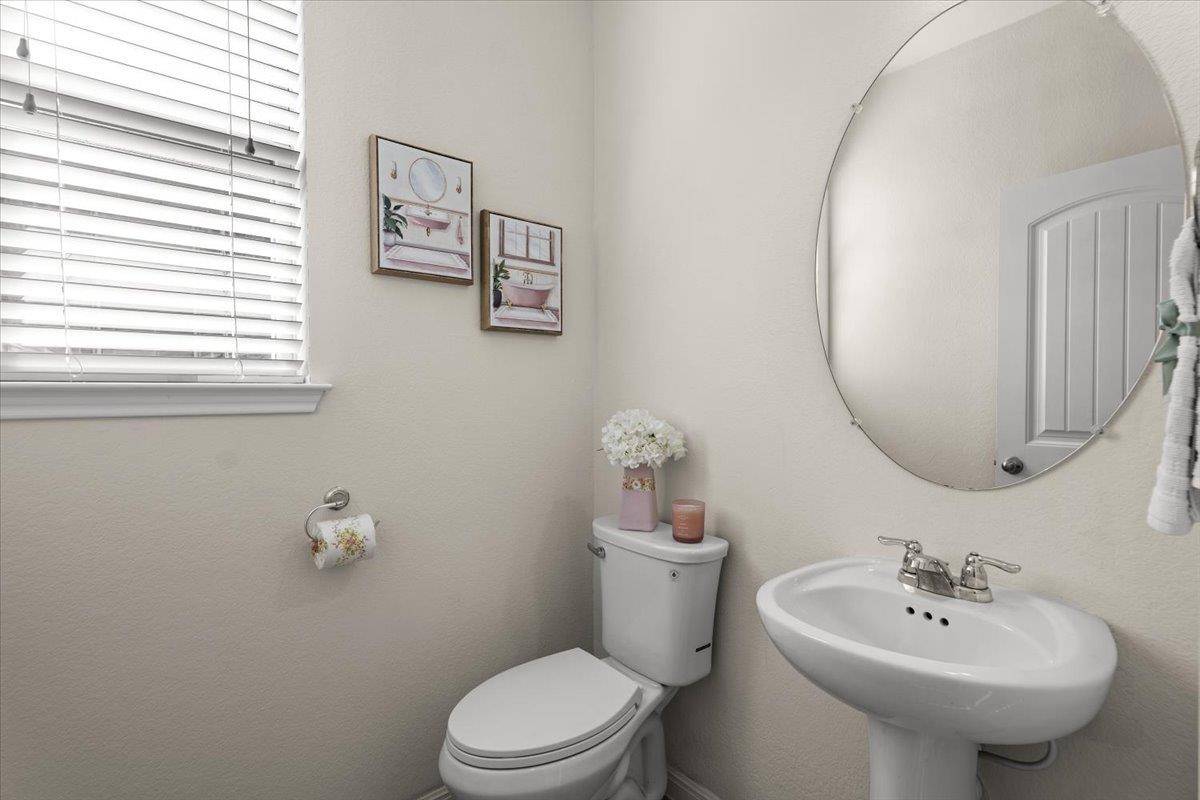
4 Beds2.5 Baths2,470 SqFt
Key Details
Property Type Single Family Home
Sub Type Single Family Residence
Listing Status Active
Purchase Type For Sale
Square Footage 2,470 sqft
Price per Sqft $151
Subdivision Stewart Crossing
MLS Listing ID 1416277
Bedrooms 4
Full Baths 2
Half Baths 1
HOA Fees $80/mo
HOA Y/N Yes
Year Built 2017
Annual Tax Amount $8,141
Tax Year 2026
Lot Size 6,067 Sqft
Acres 0.1393
Property Sub-Type Single Family Residence
Source actris
Property Description
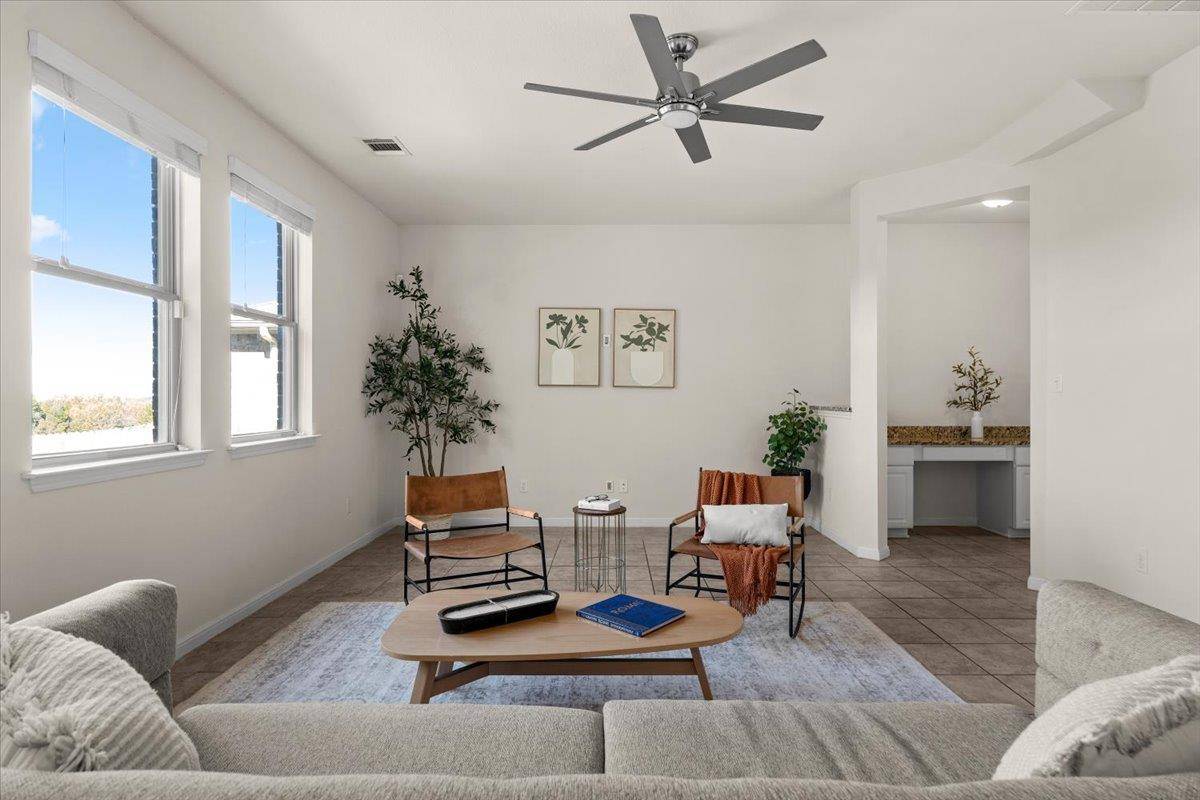
Ideal Leander location, recent updates, greenbelt views, and room to spread out -all at the lowest asking price per square foot among the current Stewart Crossing listings reviewed! Priced at $375,000, this 2,470-square-foot home delivers exceptional value with new carpet, fresh interior paint throughout, and easy access to 183A for commuting, shopping, restaurants, and entertainment at the H-E-B Center. Zoned to highly acclaimed Leander ISD.
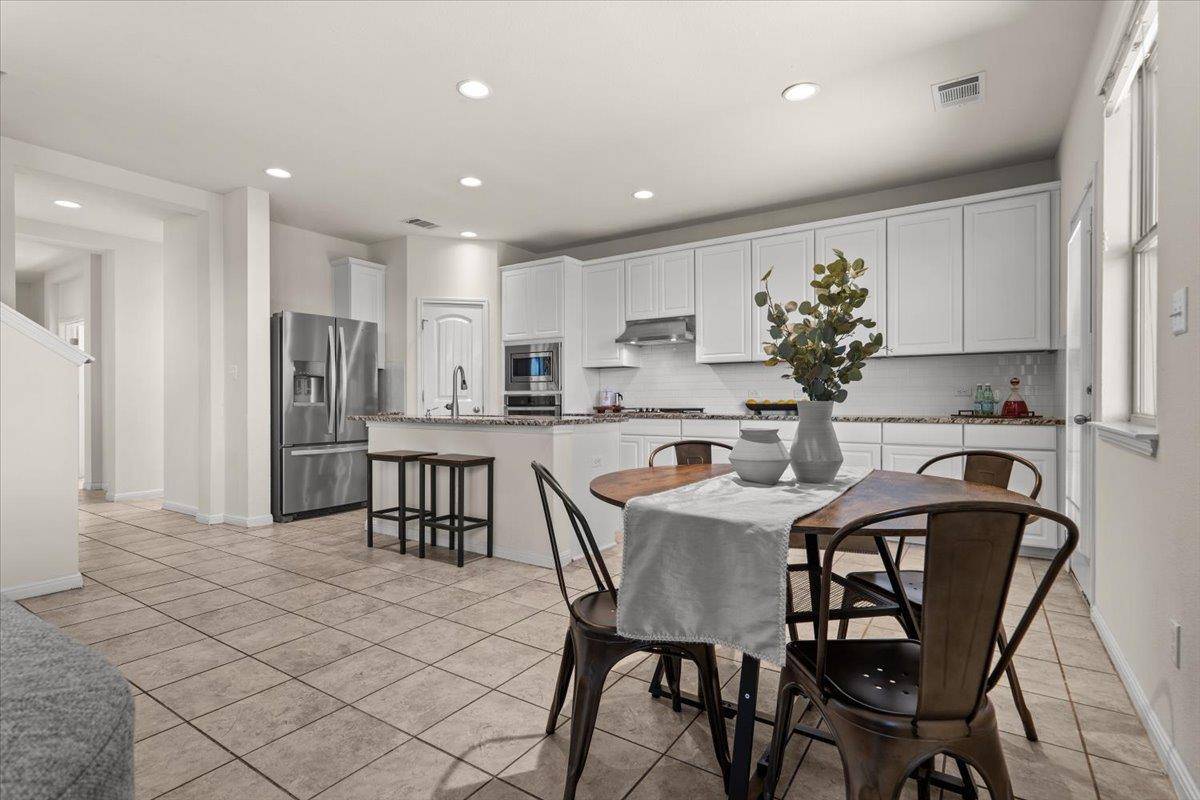
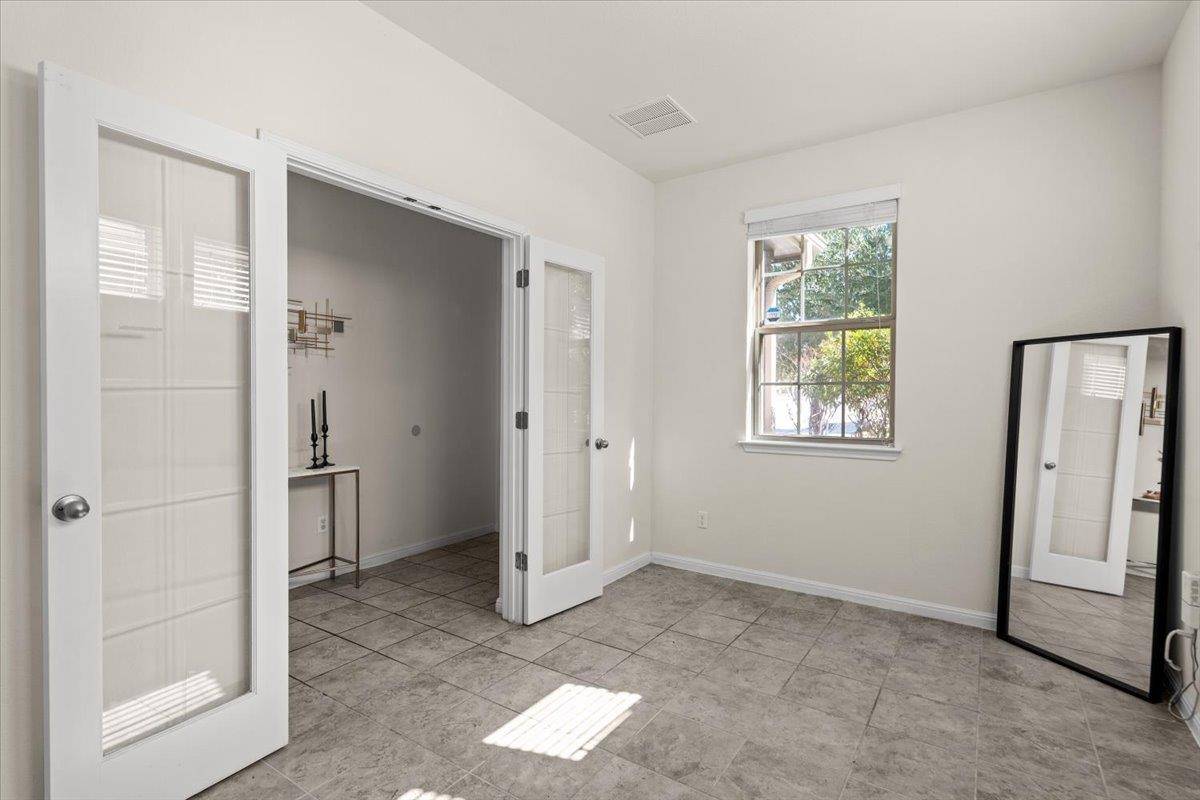
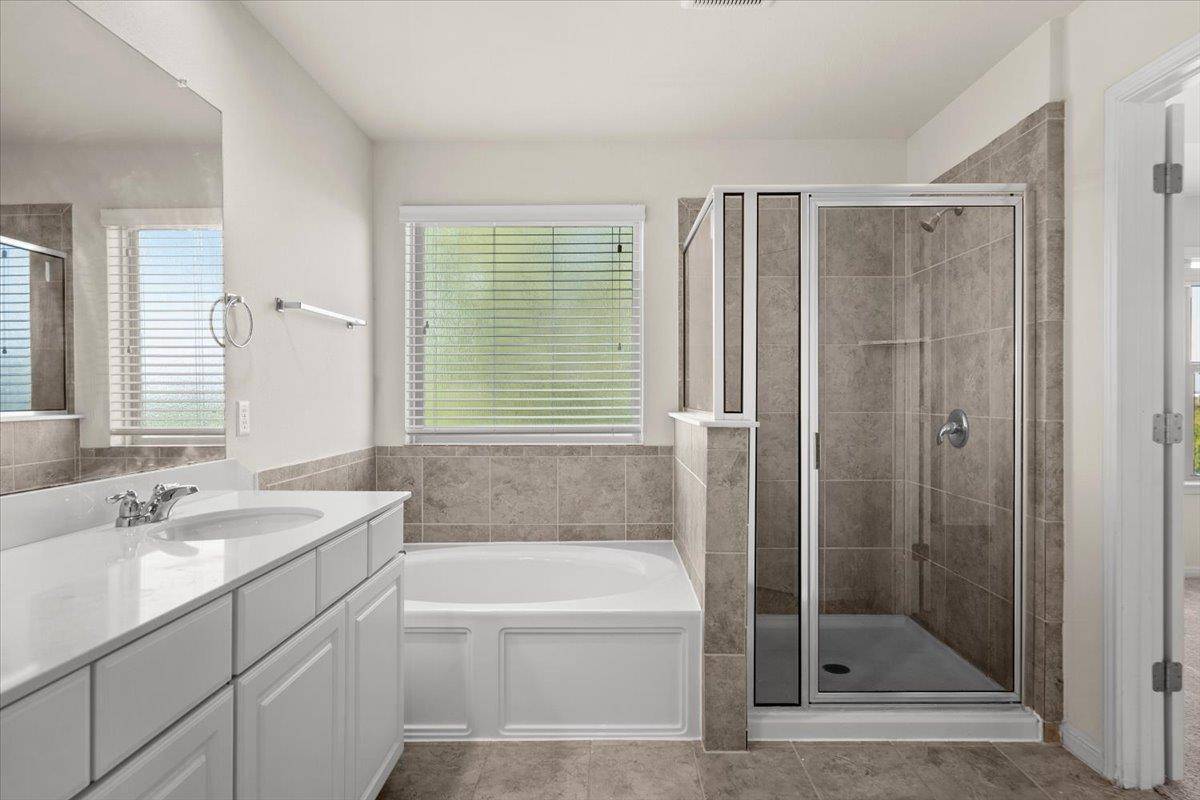
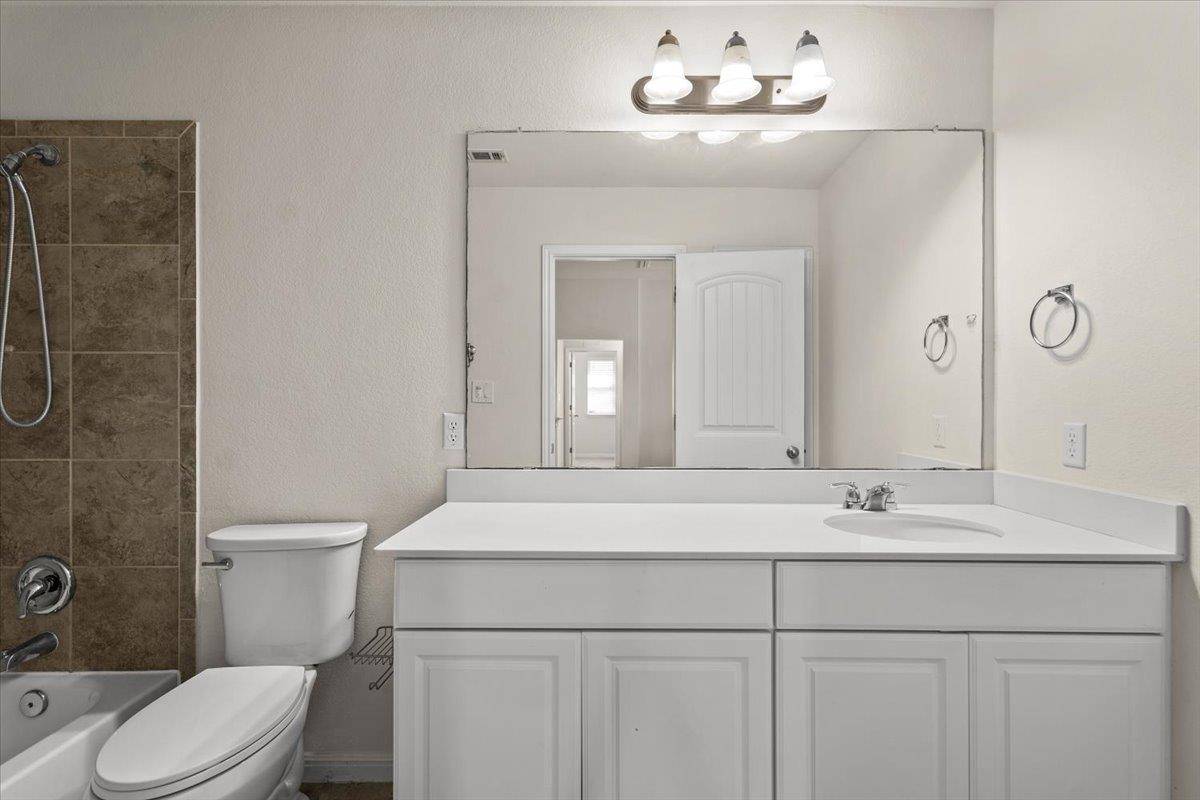
The spacious, open living, dining, and kitchen layout creates a welcoming setting for everyday living and gathering with friends. The kitchen features granite countertops, a center island, gas cooktop, and built-in oven and microwave, with ample workspace for preparing meals and hosting. A dedicated office with glass French doors and a separate pocket office nook off the family room accommodate work and homework. The large bonus room offers space for games, movie nights, a play area, or a home gym. Four bedrooms, two and a half bathrooms, and two office spaces provide flexibility as your needs evolve.
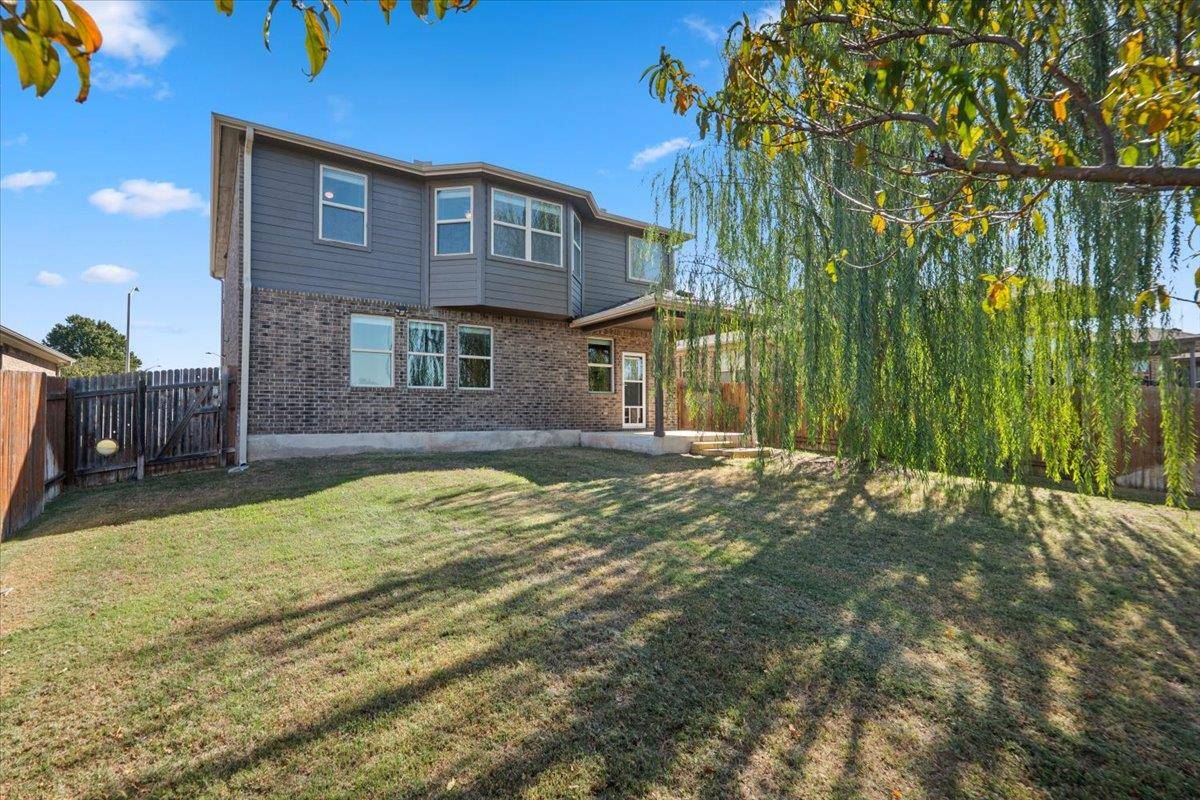
With no back neighbors, the covered back porch offers a peaceful place for morning coffee or relaxing evenings overlooking the greenbelt. A gorgeous, mature weeping willow, producing peach tree, and additional trees enhance the backyard setting. Practical features include four-sided brick, gutters on all four sides, spray foam insulation, built-in pest control tubes, front and back irrigation, a painted garage floor, a concrete pad for trash bins, and keypad entry. Recently serviced HVAC and replaced smoke detectors round out the updates.
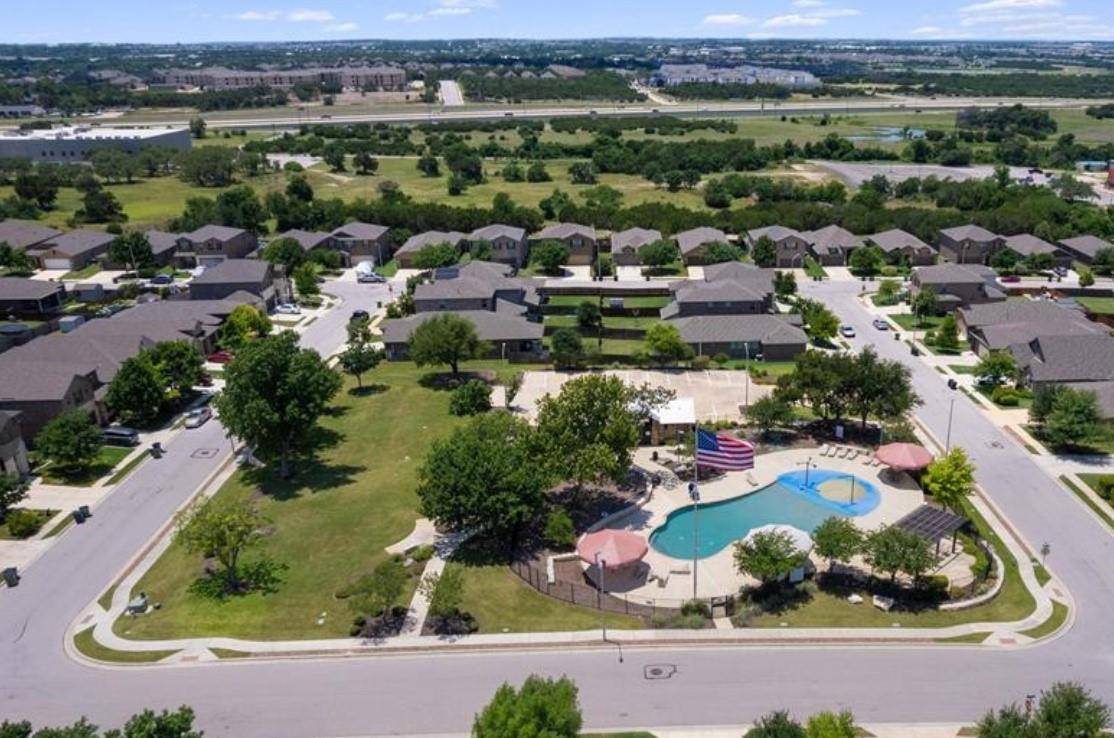
Enjoy the neighborhood pool, park, and common grounds, along with a home that brings together space, convenience, and a scenic backyard retreat.
Based on information from Unlock MLS (alternatively, from ACTRIS) for the period through 10/25/2026. Neither the Board nor ACTRIS guarantees or is in any way responsible for its accuracy. All data is provided “AS IS” and with all faults. Data maintained by the Board or ACTRIS may not reflect all real estate activity in the market.
Information being provided is for consumers’ personal, non-commercial use and may not be used for any purpose other than to identify prospective properties consumers may be interested in purchasing. Some IDX listings have been excluded from this website.
Data last updated: 10/25/2026 09:01
Social Cookies
Social Cookies are used to enable you to share pages and content you find interesting throughout the website through third-party social networking or other websites (including, potentially for advertising purposes related to social networking).